09.26.26
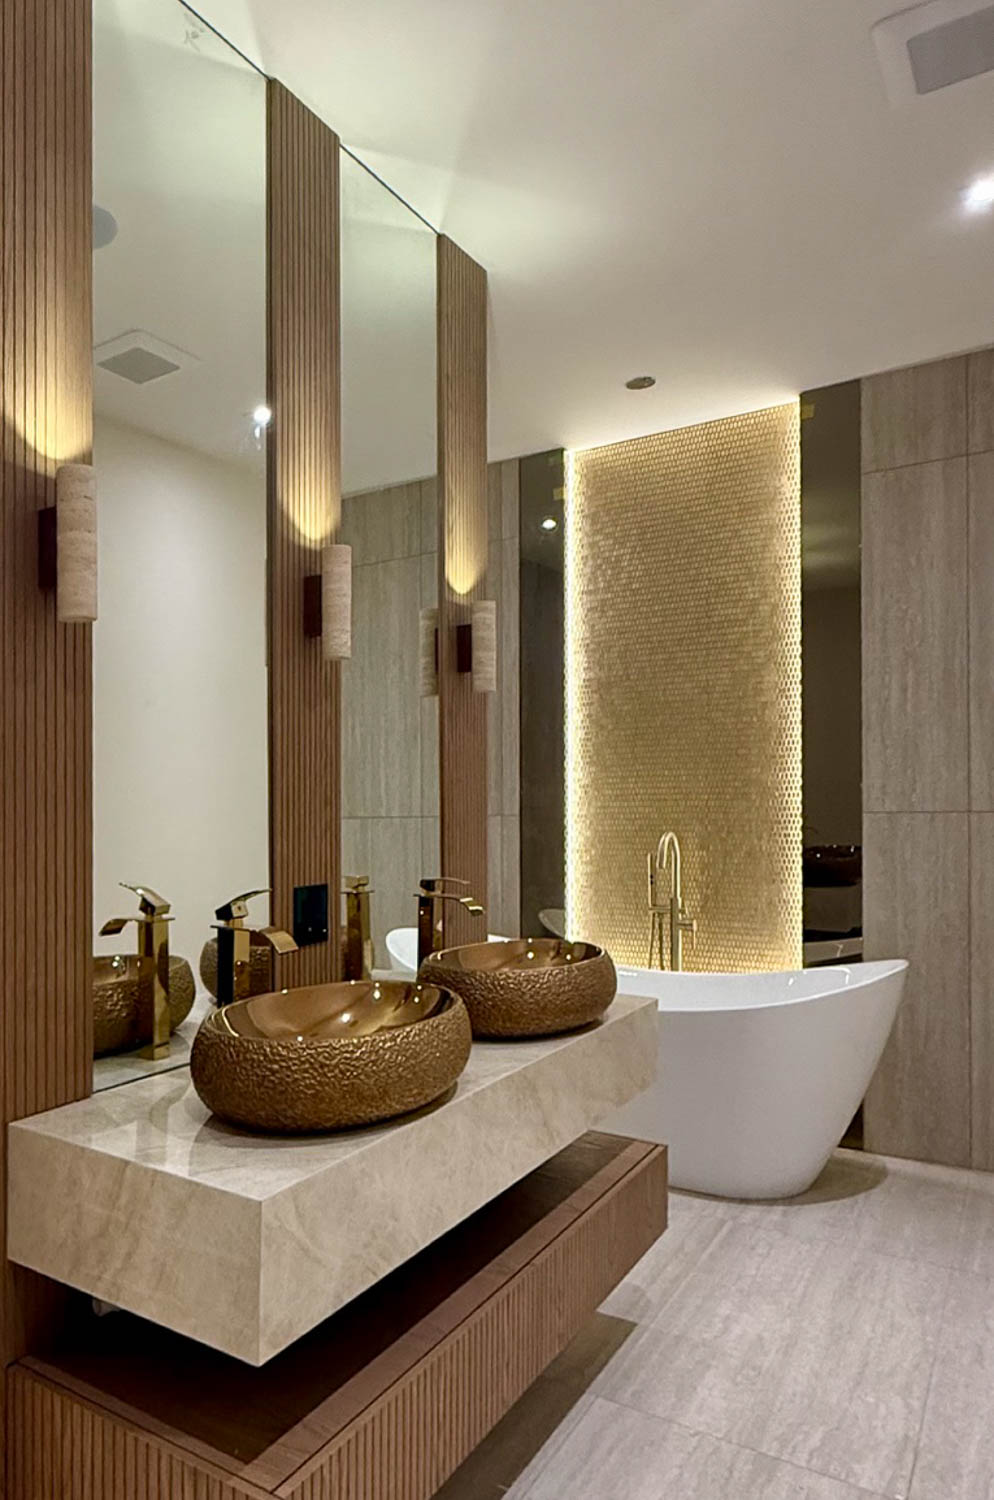
Image: Double Space for Lucid Interior Design Inc.
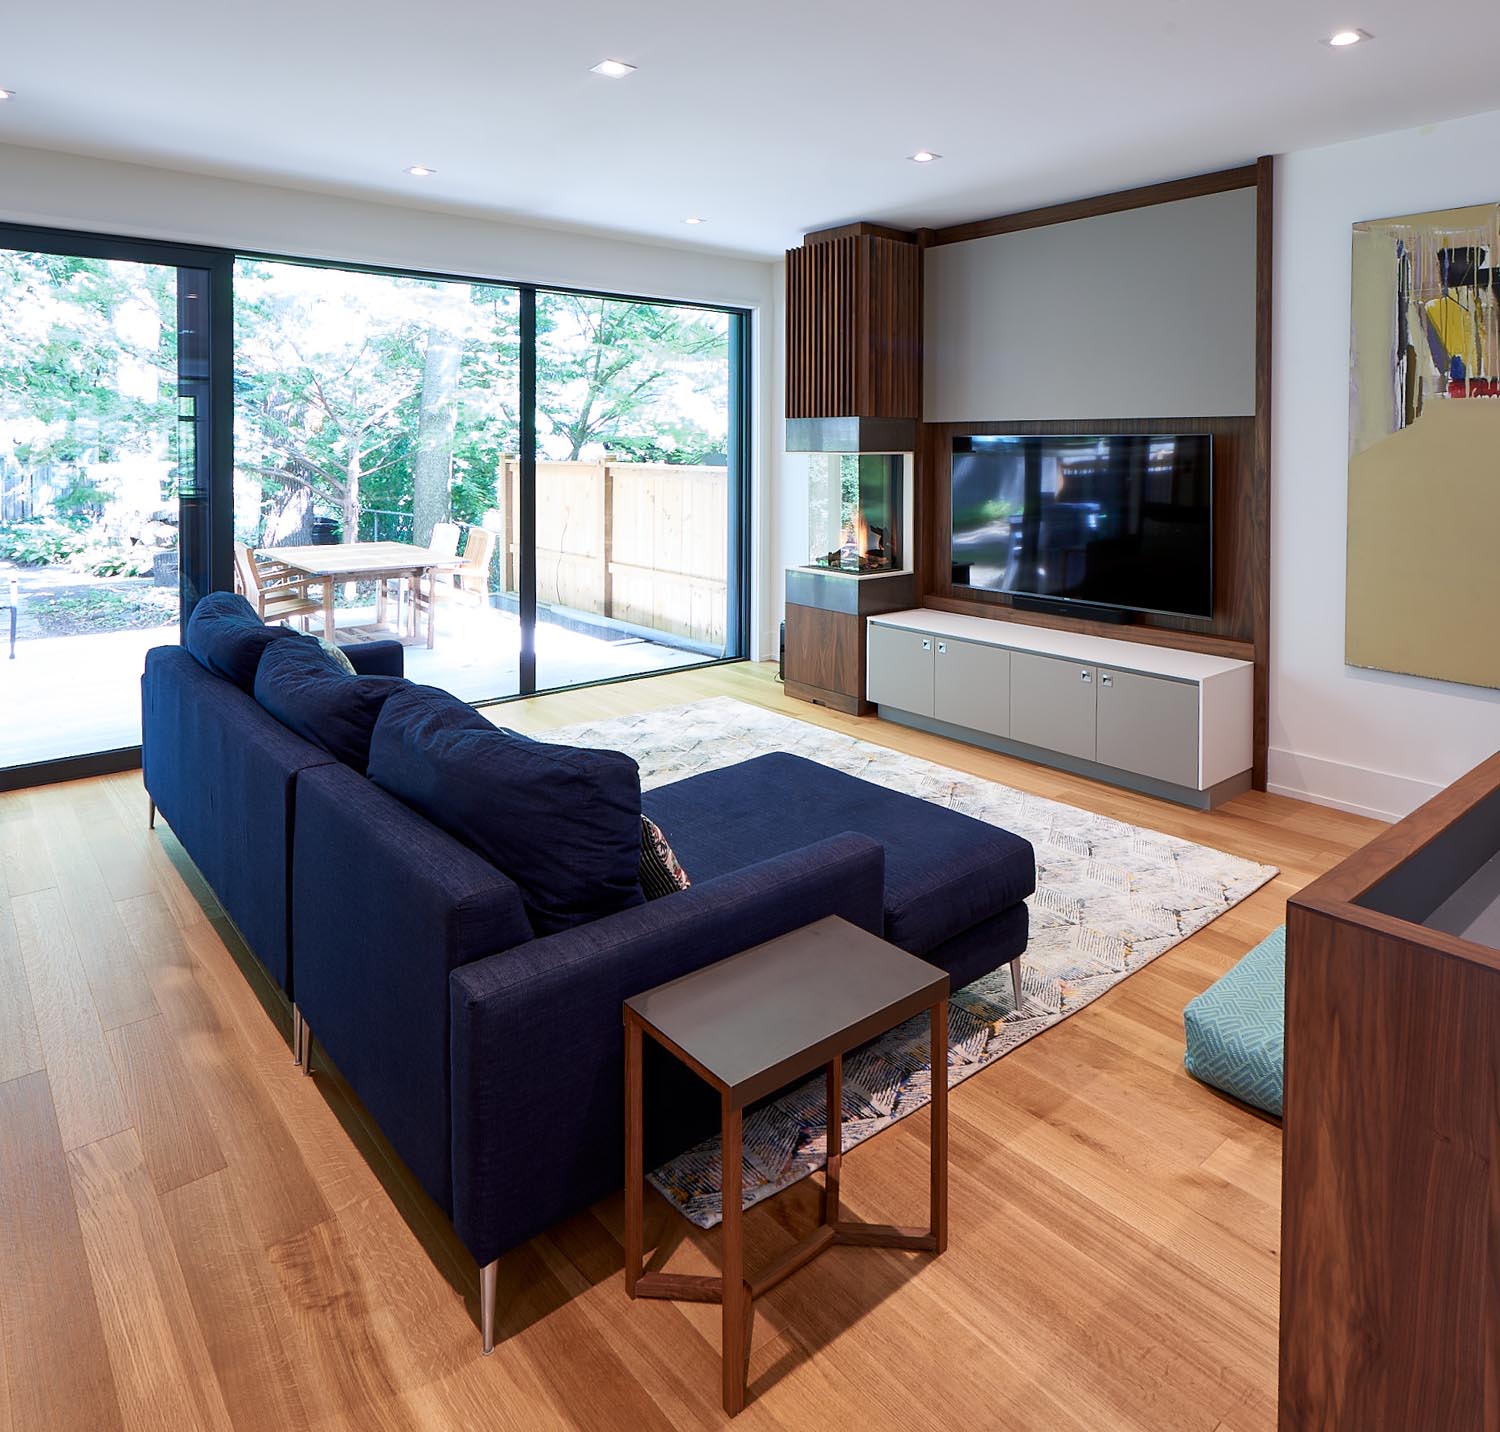
This transformation from an aging 2-storey house in Bloor West Village into a custom-built forever home was a long-awaited labor of love. The clients sought a modern home that would blend seamlessly into the street they had called home for 11 years.
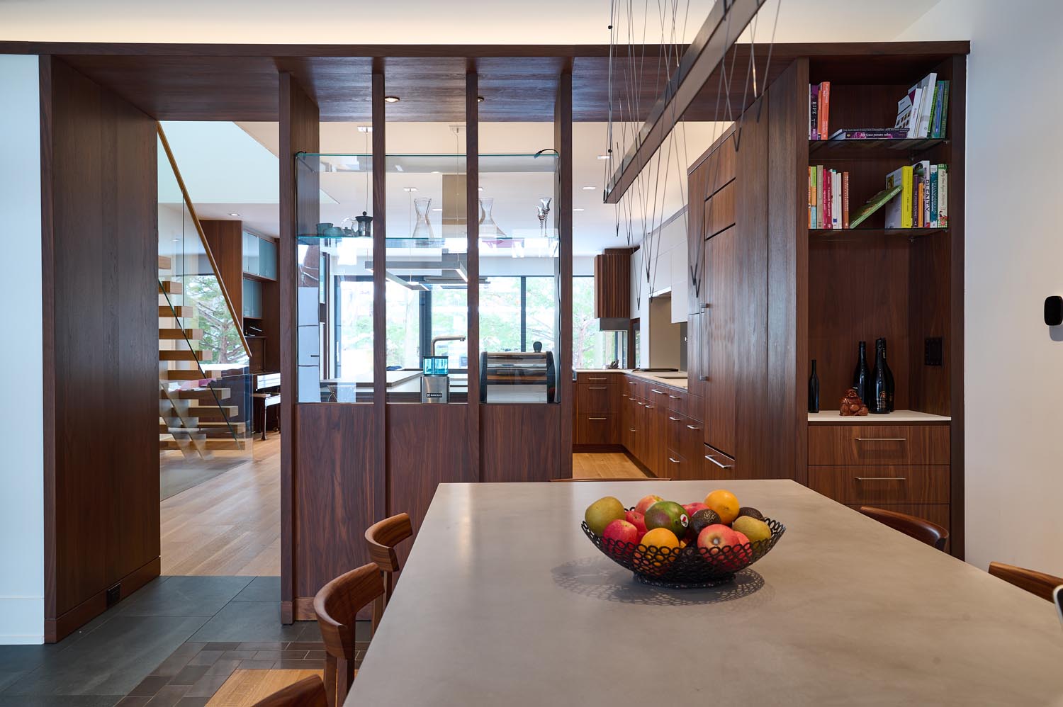
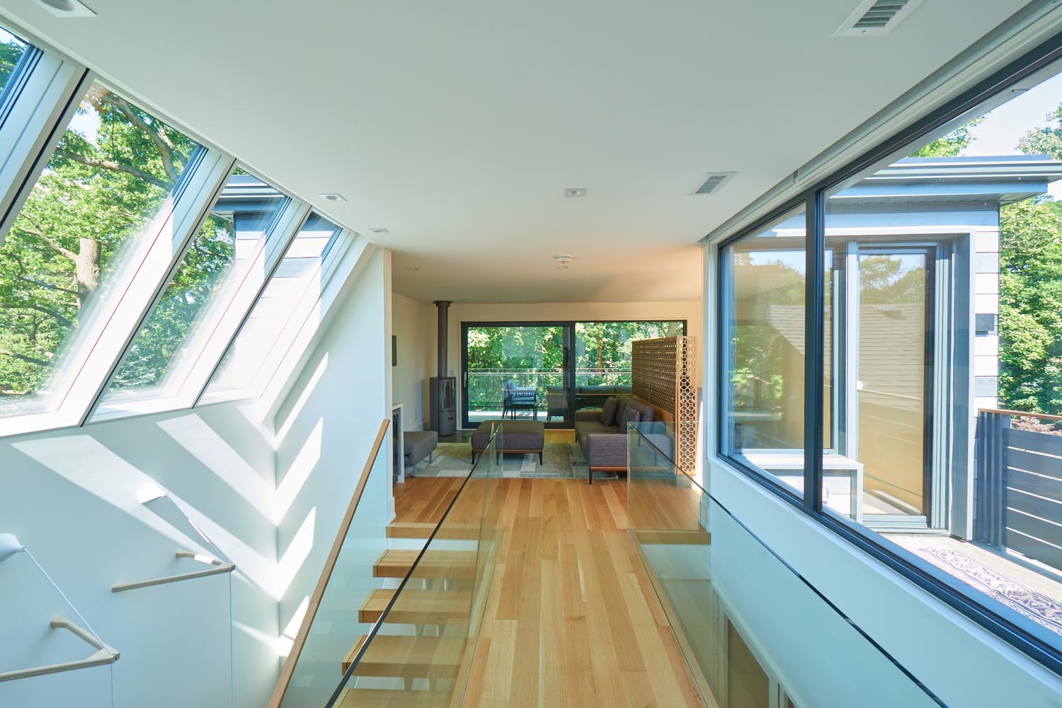
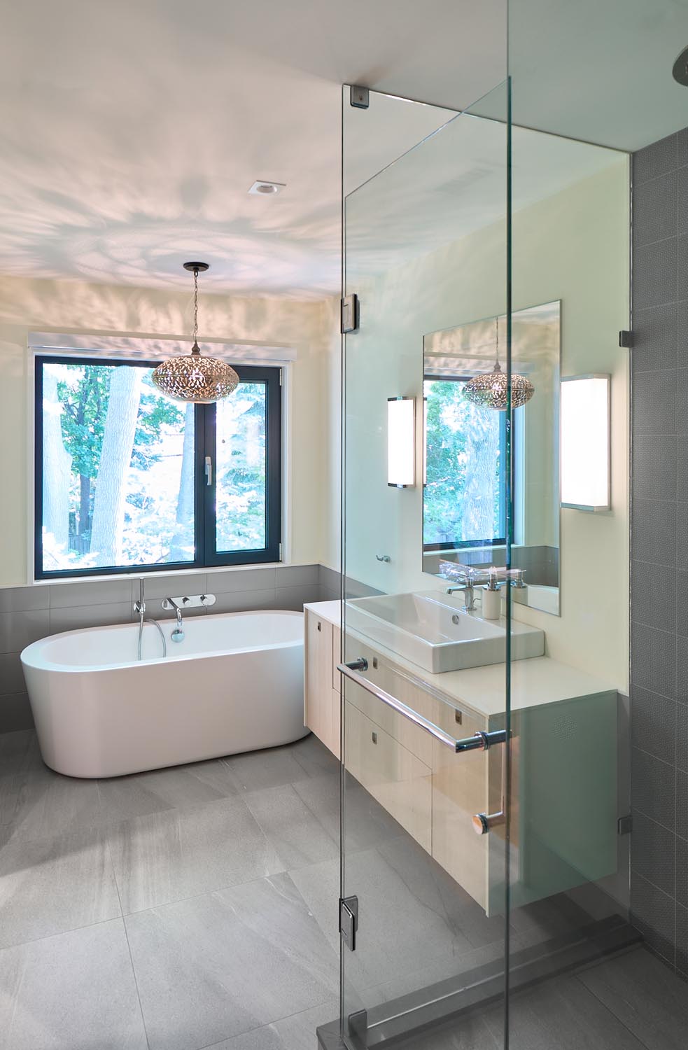
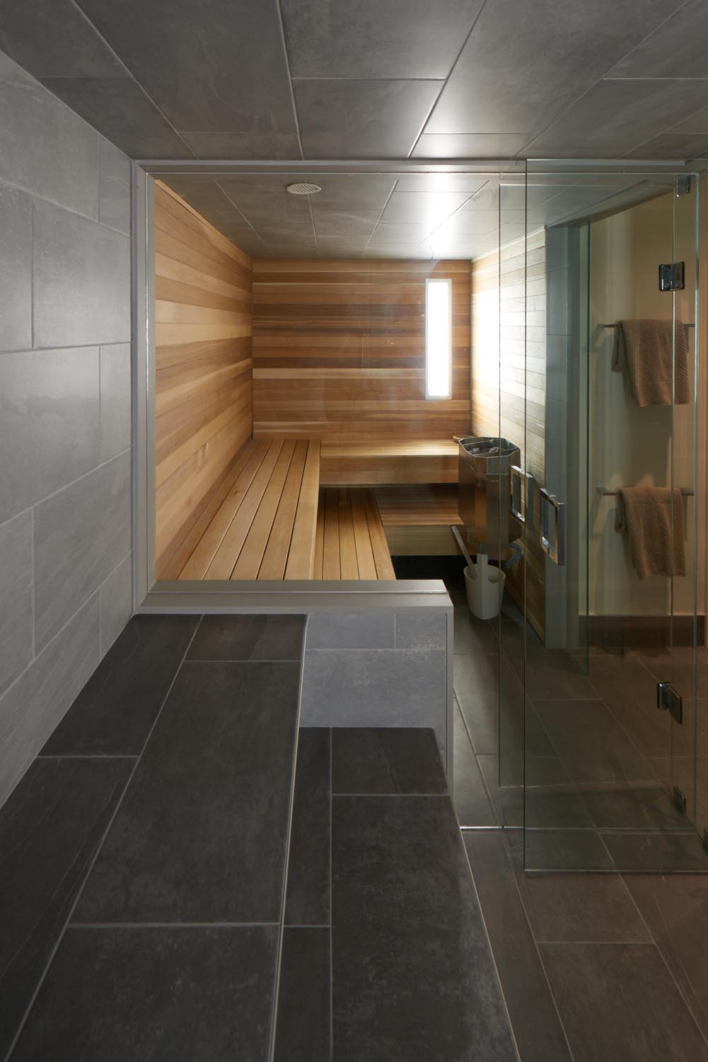
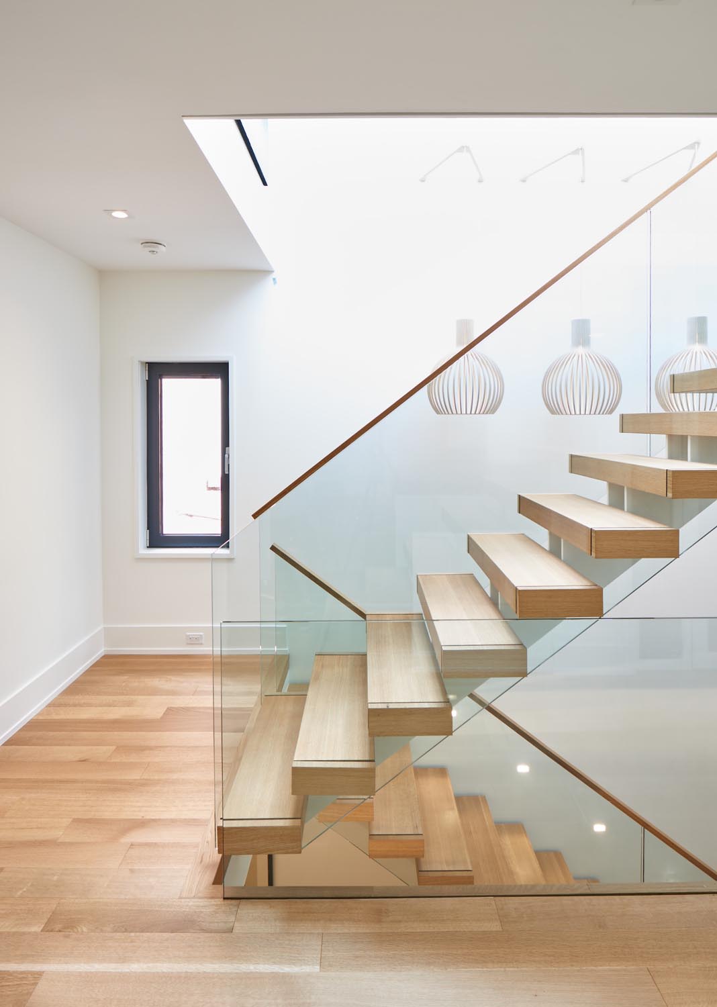
Bringing more natural light into the interior was a key priority. Relocating the stairs created a central shaft of light and unique spatial experience, enhanced by angled, north-facing skylights spanning from the new third floor down to the basement. A custom walnut kitchen, integrated lighting, discreet exterior spaces, sauna and steam rooms, and a sound-insulated music room are just a few of the many personalized details that make this home unique.
The house was thoughtfully designed to accommodate the clients’ passions for cooking, entertaining, and environmental sustainability – featuring triple-glazed aluminum windows, radiant heated floors, a south-facing roof garden, and natural/vegan materials. It also provides ample space for guests and extended family as the clients’ children grow.
Images: Andrew Waller
The Ravine House was a true labour of love for both the owner and the designer. Perched on two acres at the crest of the city, this architecturally significant home required a thoughtful transformation to support modern living while respecting its striking natural setting and expansive city views.
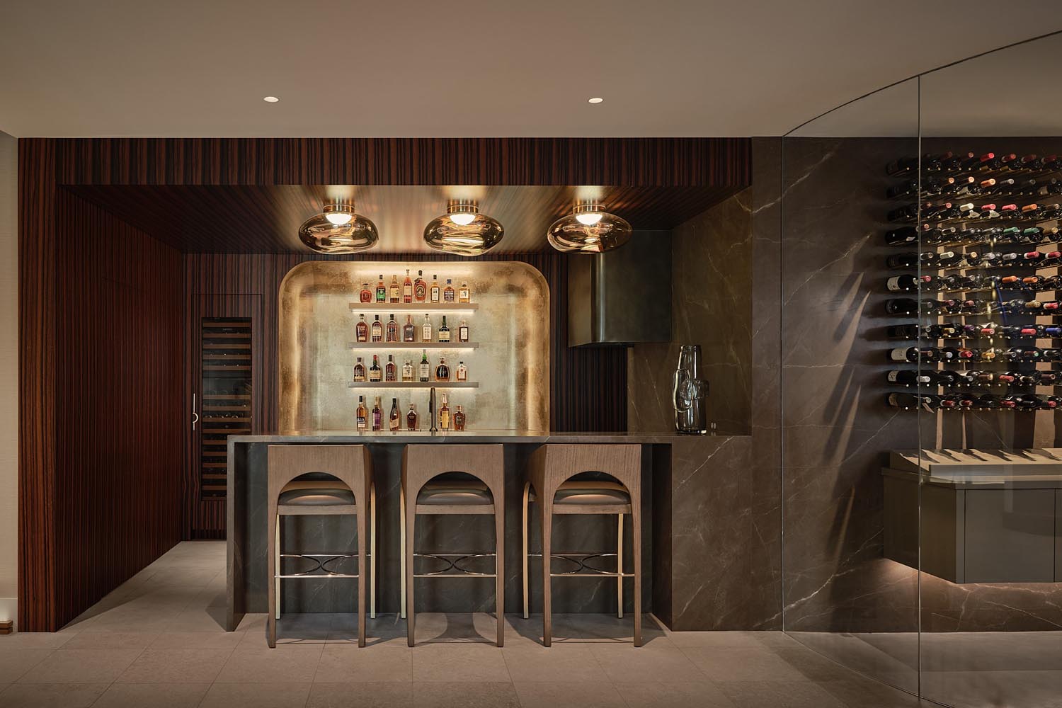
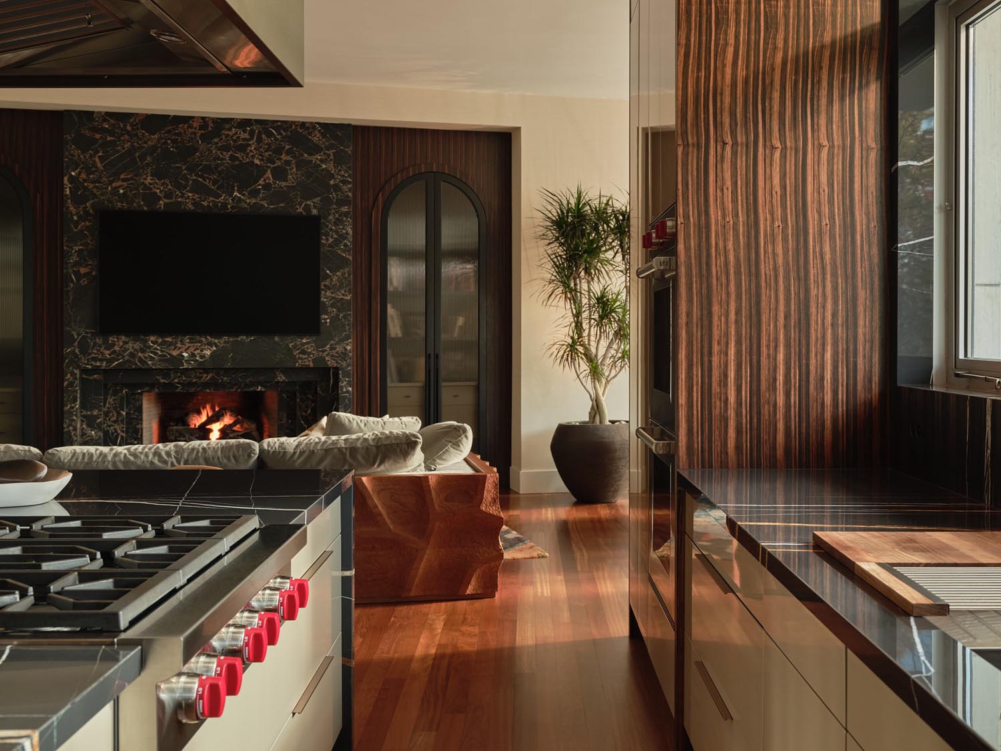
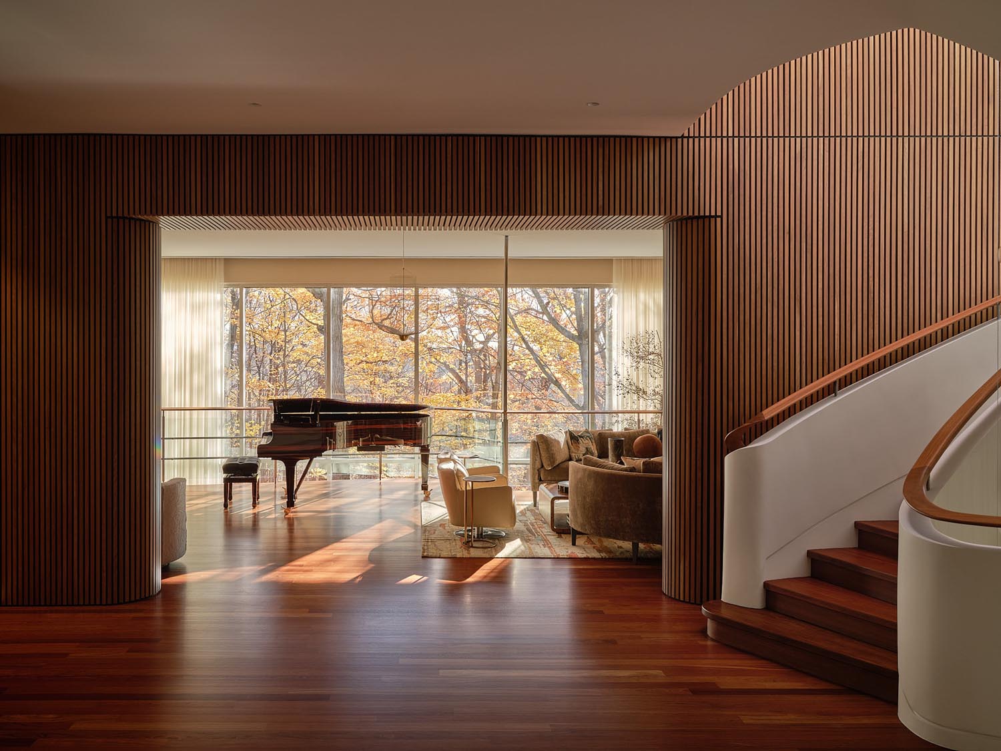
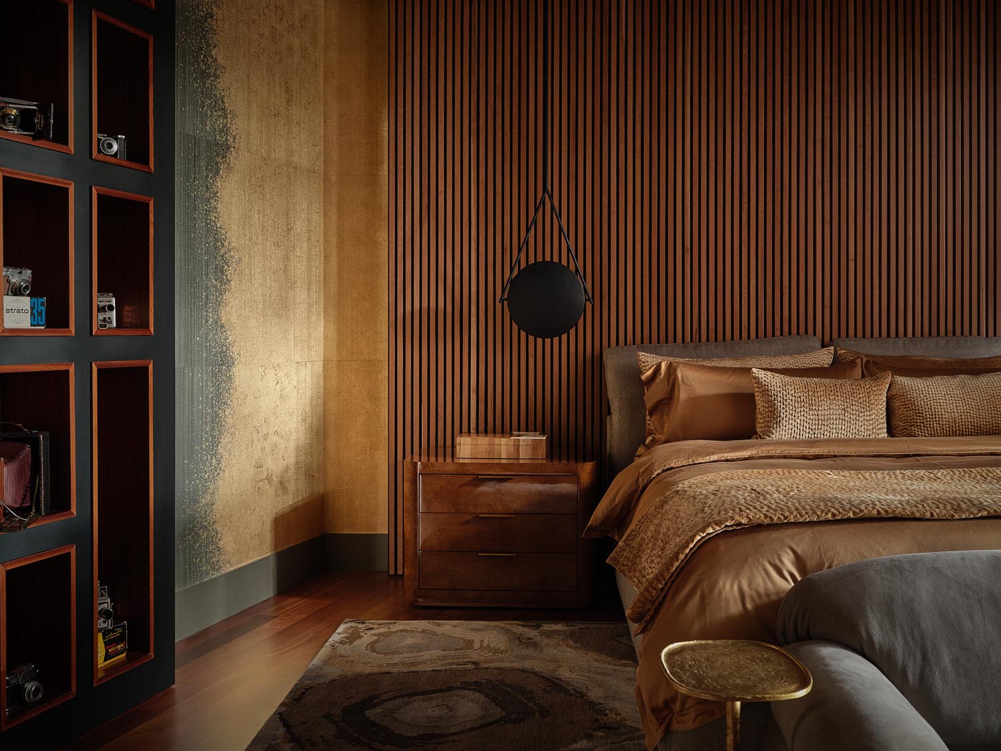
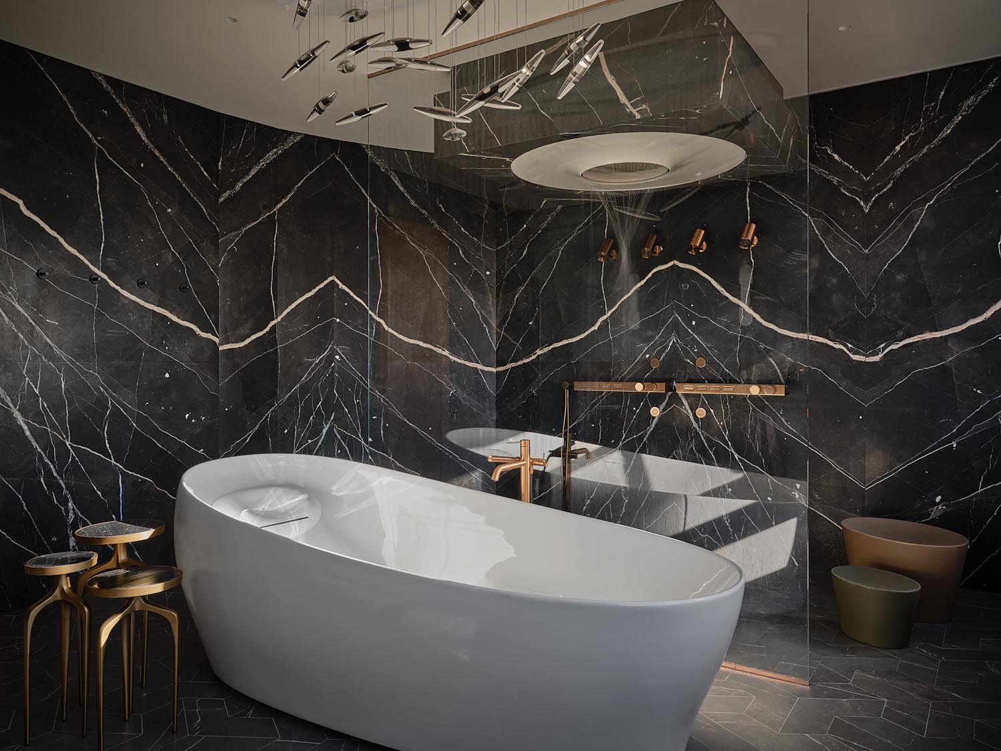
A moody palette of rich, natural materials—jatoba floors, cherry slat walls, ebony macassar cabinetry, and sapele and burl accents—blend with expansive natural stone slabs to bring the outdoors in. Throughout the home, the design draws the eye outward toward the tree-filled ravine, creating a seamless connection between the interiors and the surrounding landscape.
Redesigned as a forever home, the residence embraces a dark, sophisticated palette that frames the natural world beyond, blurring the boundary between indoors and out. Every element was considered with intention, from the material selections to the custom details, resulting in a home that is both visually striking and highly functional for everyday living.
Images: Double Space
On a standard 25-by-120-foot lot in Playter Estates, baukultur/ca designed Haus A36 for a family that had outgrown its townhouse nearby. Rather than renovate, the clients chose to build new: two full three-storey homes with nine bedrooms and two home offices, arranged side by side, plus a laneway house with parking at grade and a one-bedroom apartment above.
The concept: intertwined homes for family living. Layered rooflines, deep overhangs, and a recessed façade break the combined mass into smaller volumes, keeping the street elevation in proportion with its neighbours. White stucco and stained white cedar structure the exterior; inside, open plans and custom millwork keep every room efficient and daylit. Finally, the laneway house was sited to work around a mature maple already established on the property.
Images: Jack Gifford Photography
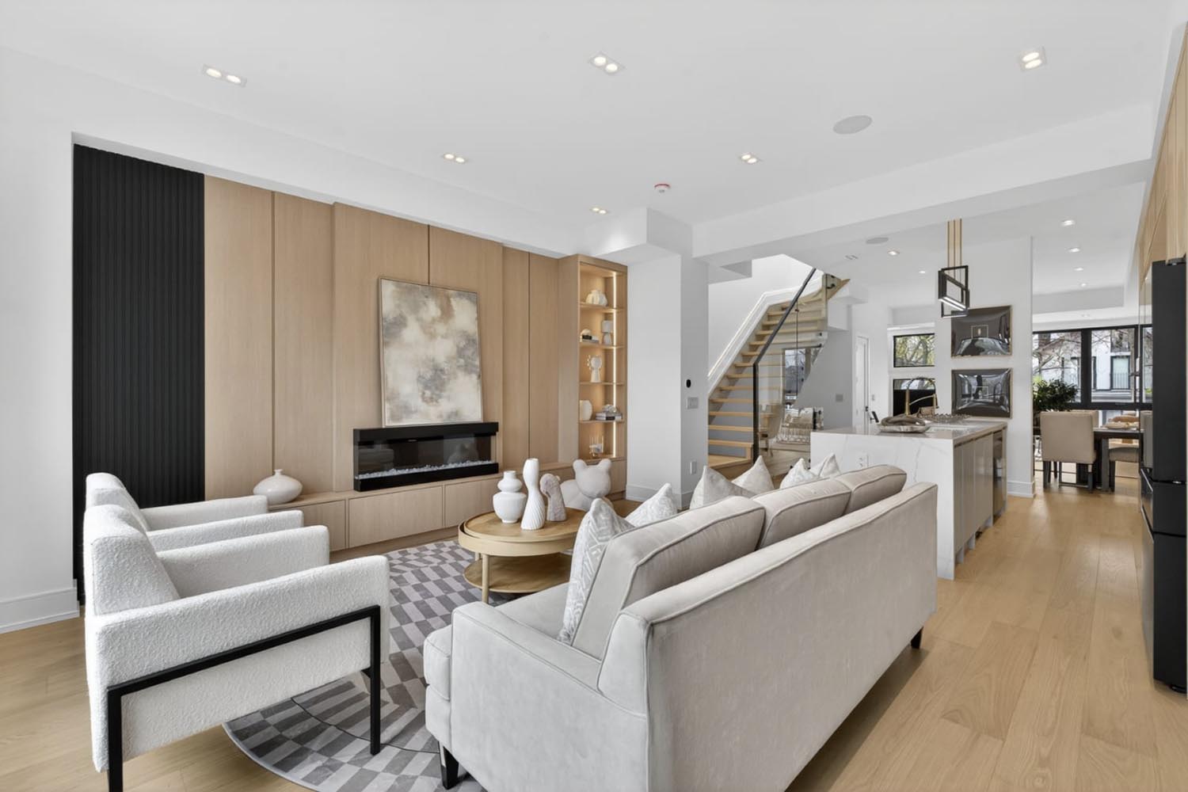
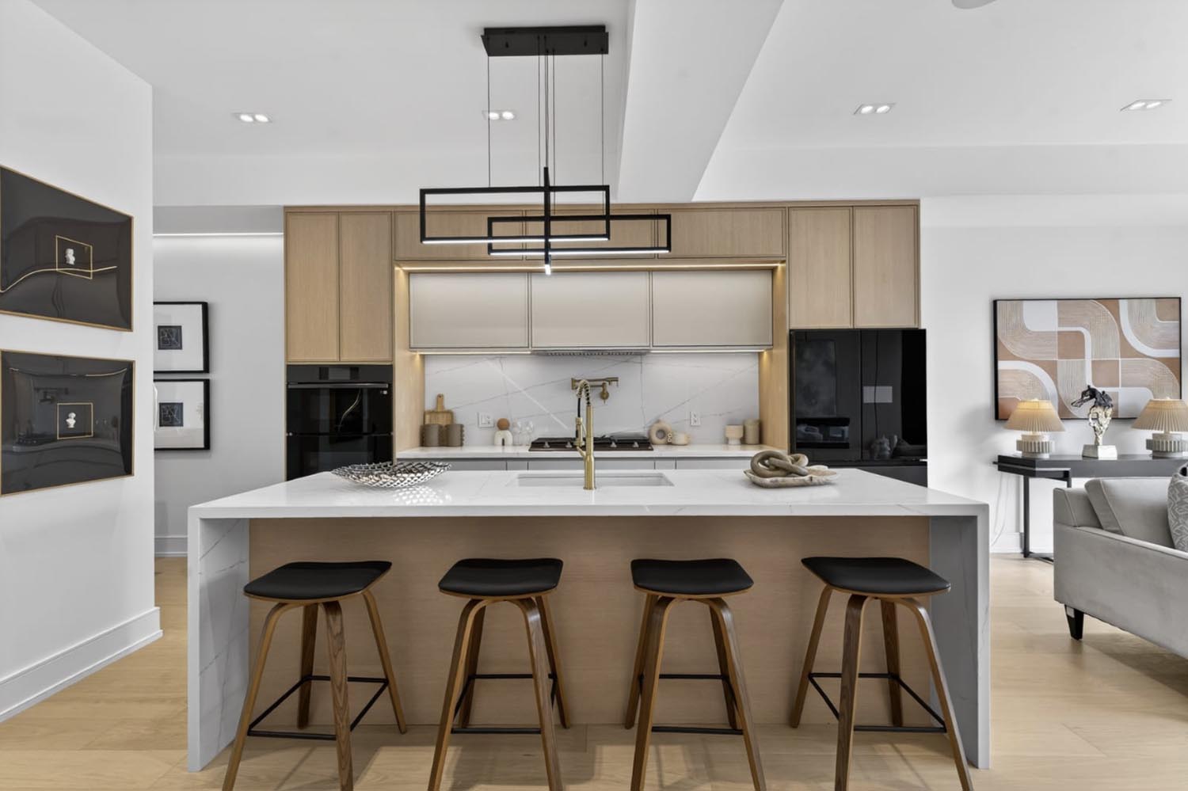
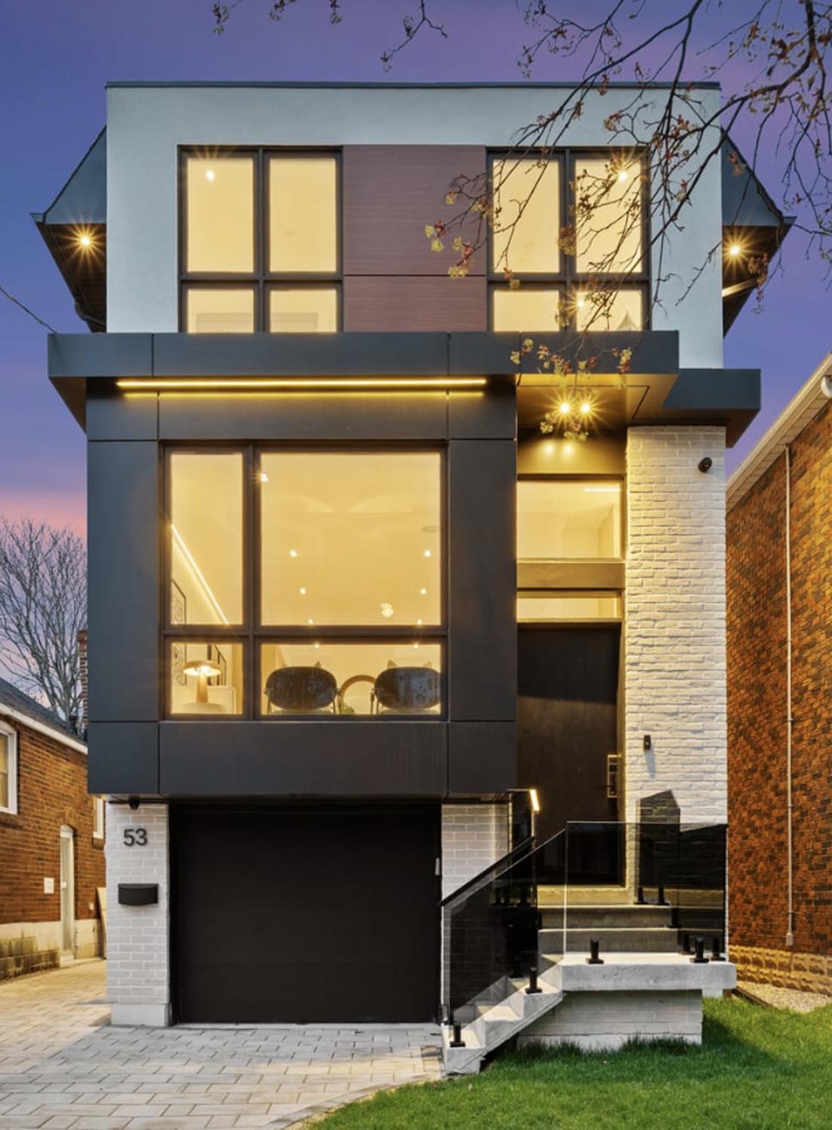
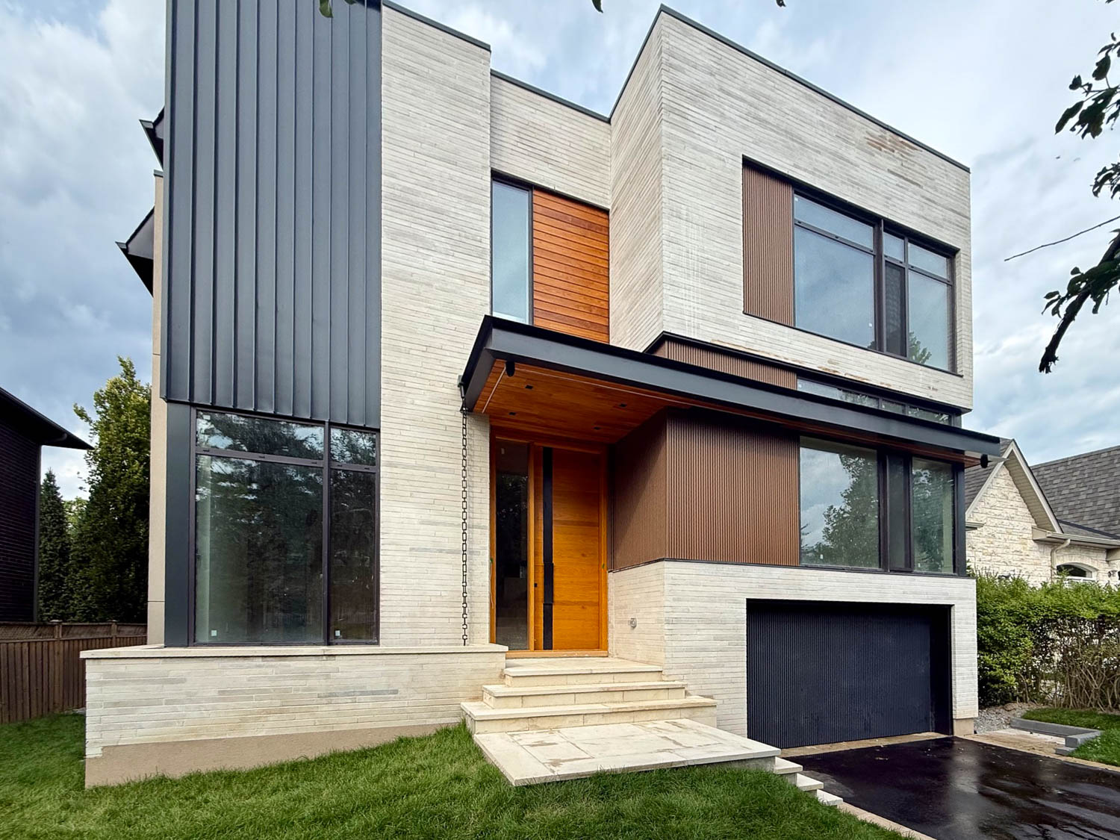
This is an infill City project with relatively narrow frontage; however, we managed to create a comfortable 4-bedroom house with an integral garage, a semi-open concept with a functional floor plan and a separate basement unit. This results in a a multi-generational house to allow two families or an extended family to live together.
Images: homesphere.media
LIVRM is a design-build company founded by two architects who bring both design thinking and hands-on execution into every project.
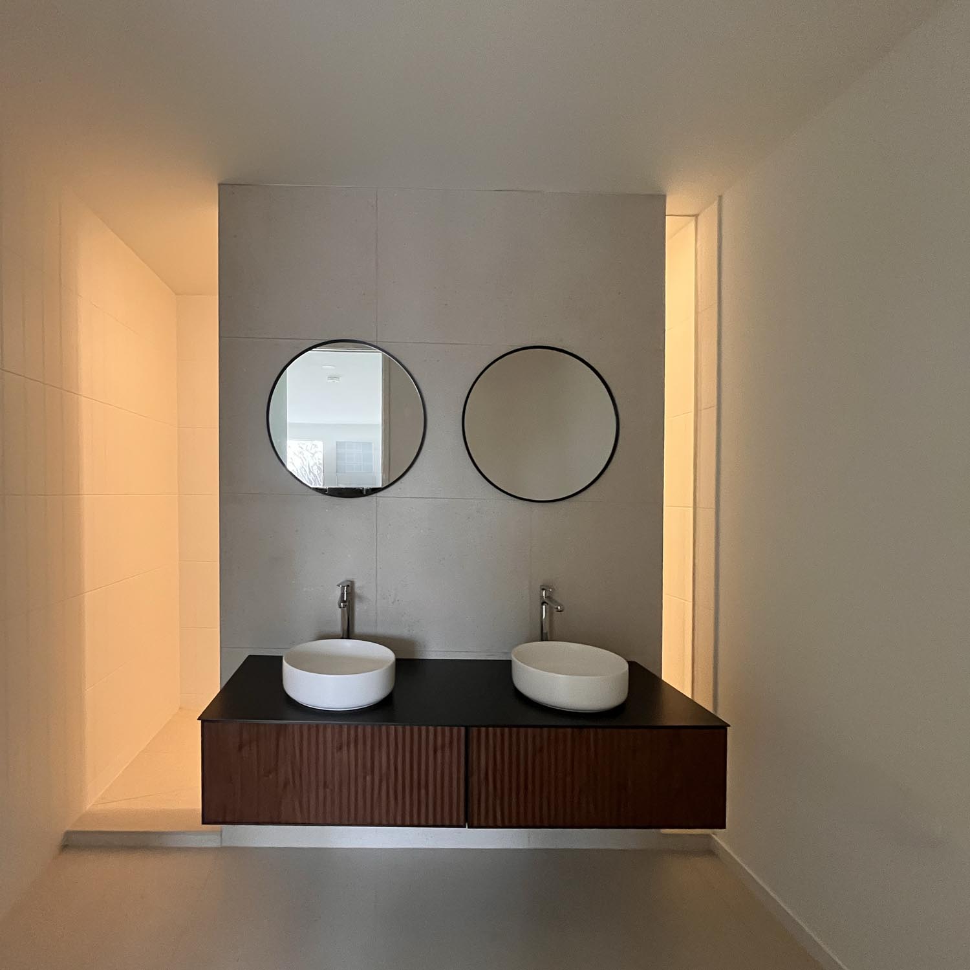
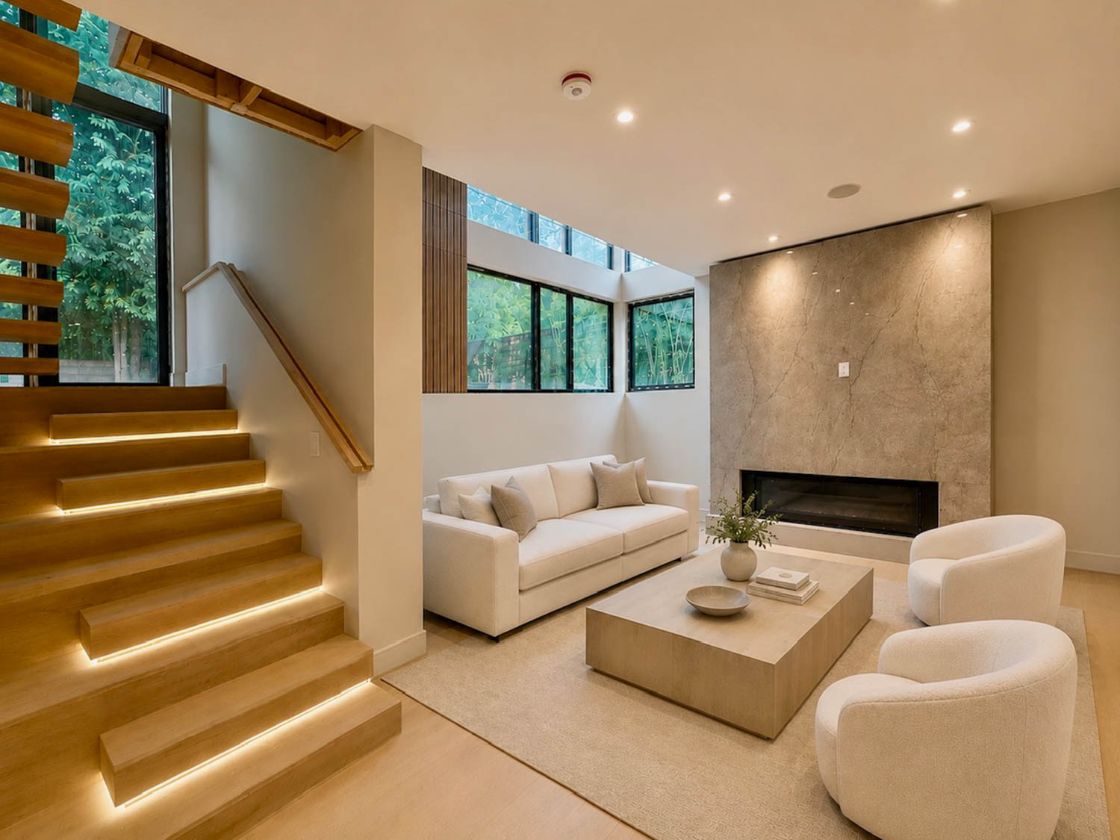
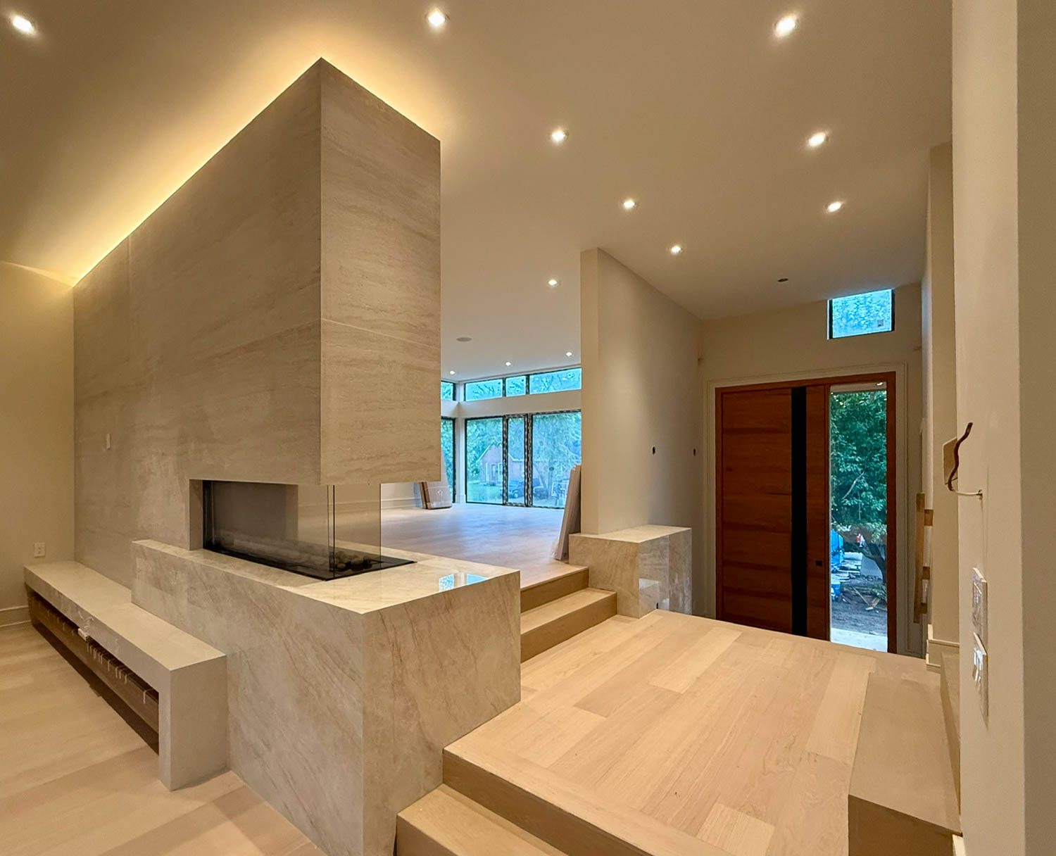
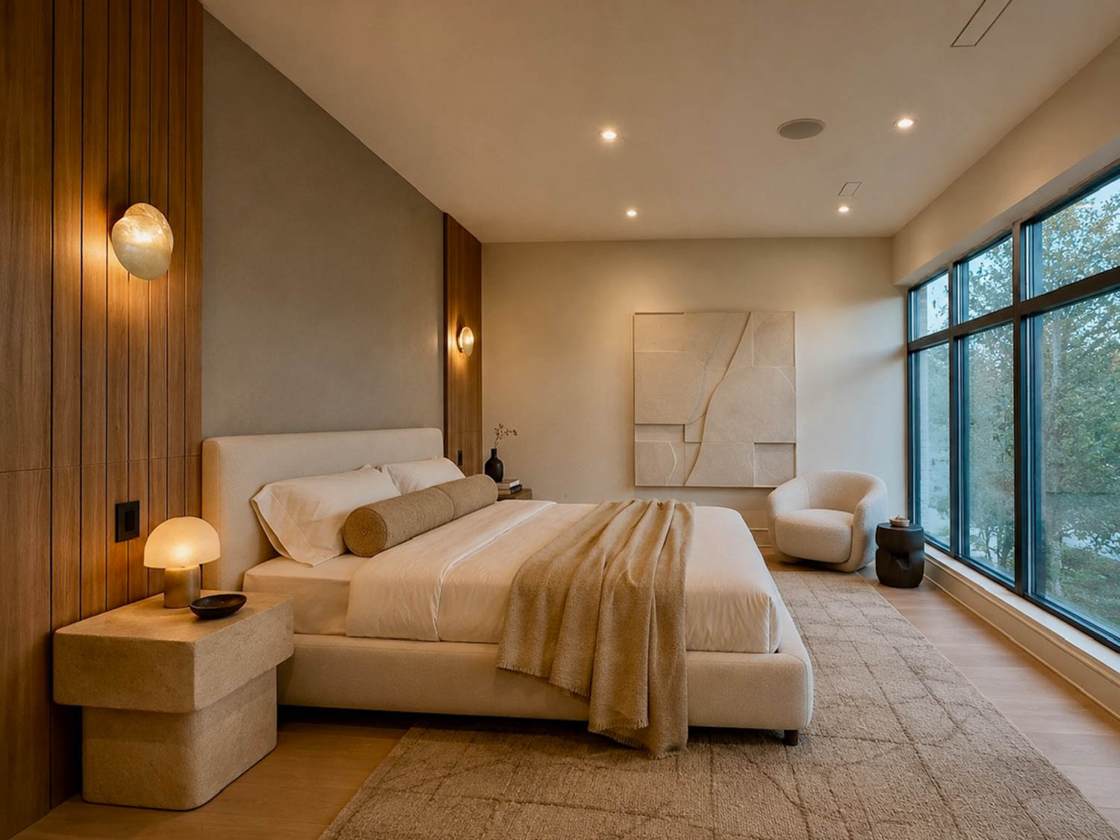
For this conceptual residential unit, we explored architecture as a sequence of experiences—using proportion, movement, light, and spatial transitions to gradually reveal the character of the home. The entrance establishes a strong axis toward the view, creating an immediate sense of direction and connection to the landscape. From there, a carefully choreographed sequence of spaces unfolds, with varying proportions and volumes guiding the experience much like a musical composition. The journey ultimately leads down toward the basement living space, where the architecture becomes more intimate and expressive.
Privacy is also experienced as a gradual transition. The home moves from the more common guest areas into the family spaces, then continues toward increasingly informal and leisure-oriented areas. This progression eventually opens into the sunken patio—a more social and energetic setting that can transform into an almost party-like space.
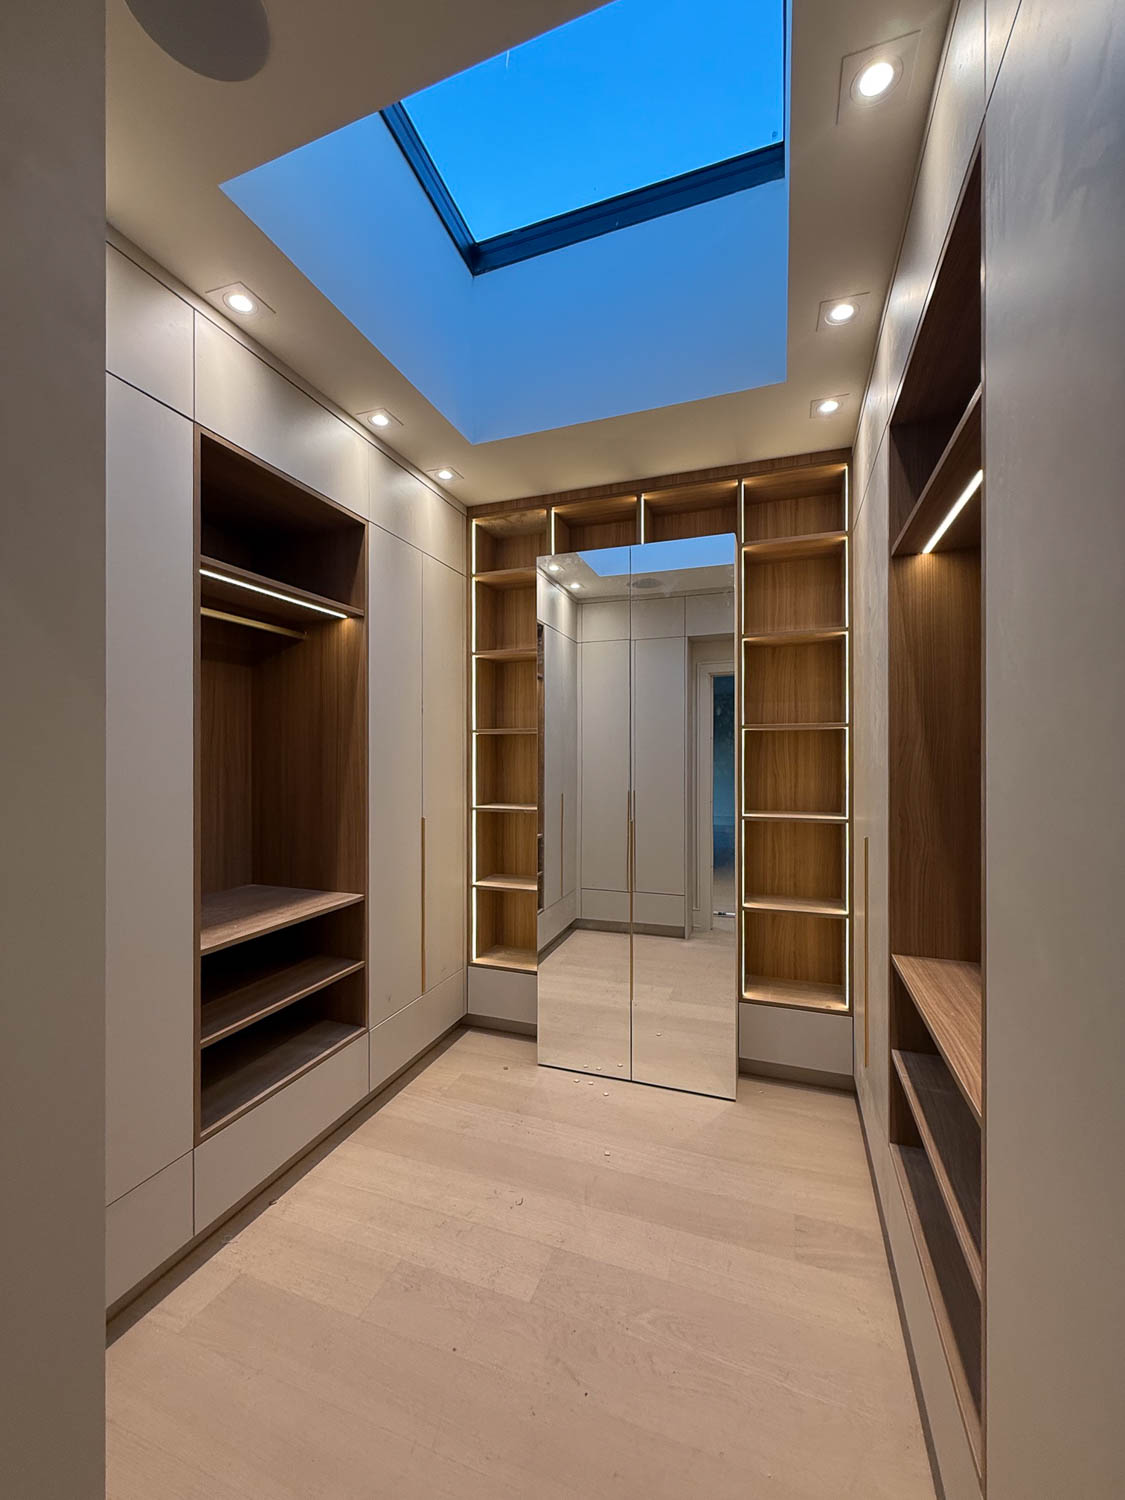
Light and volume play an essential role in reinforcing this transition. Changes in ceiling heights, spatial scale, and natural light create a dialogue between the different areas of the house, allowing each space to have its own character while remaining connected to the overall composition. The architectural language of the house is intentionally modern and minimalist.
Clean lines, restrained materials, and carefully considered proportions unify the individual spaces, creating a cohesive composition in which every element contributes to the whole.
Temp Images Courtesy LIVRM
A deeper focus on some of our outstanding 2026 Tour homes.