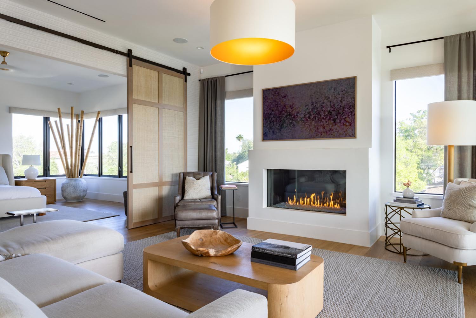
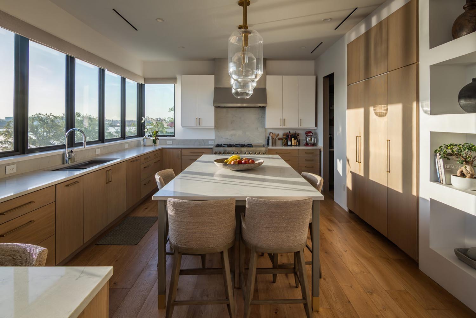
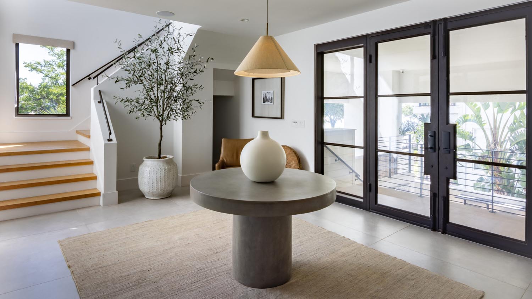
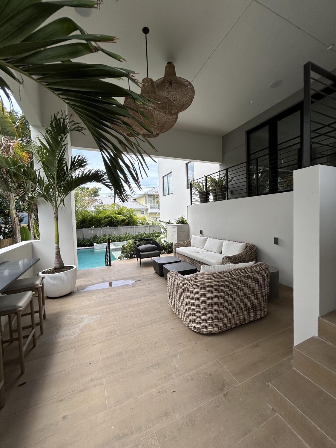
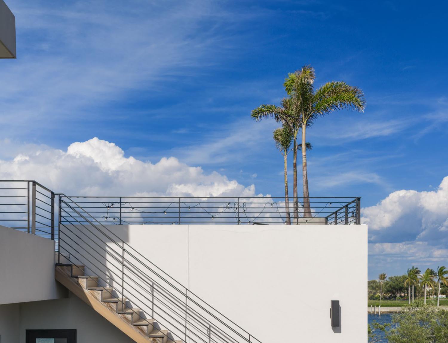
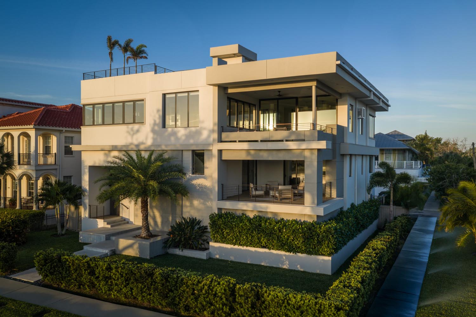
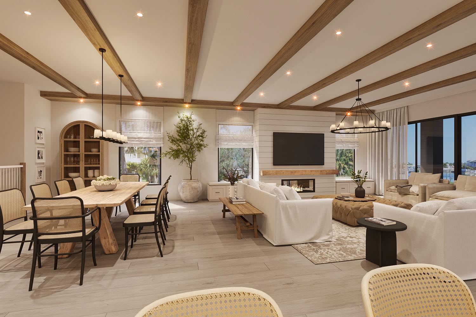
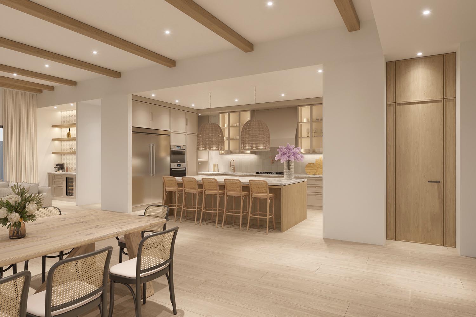
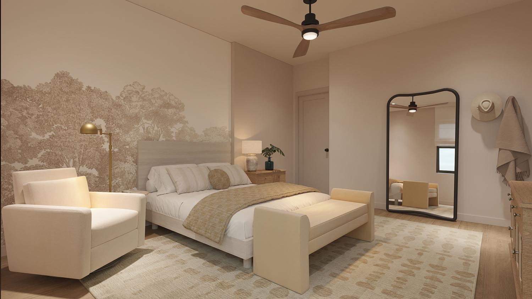
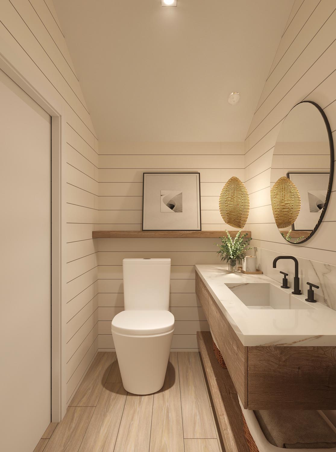
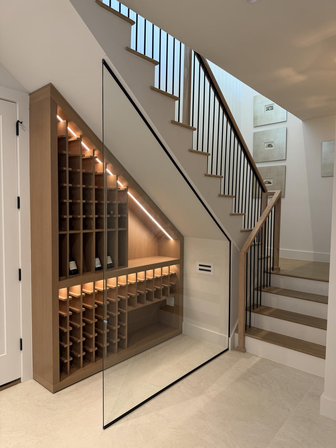
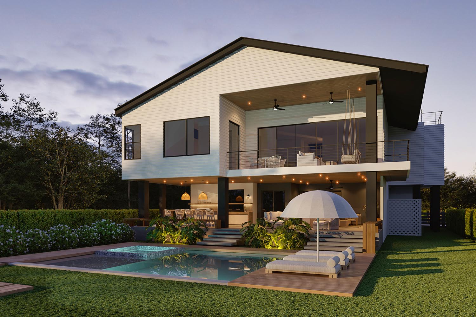
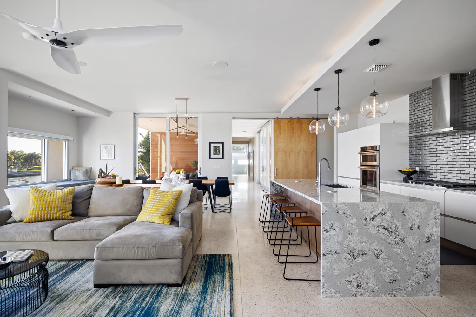
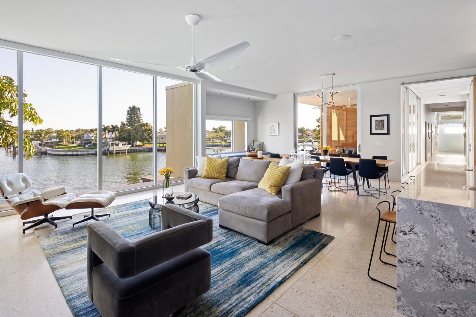
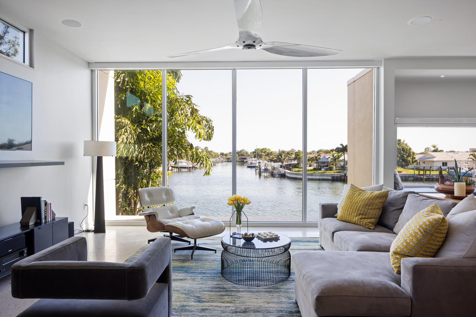
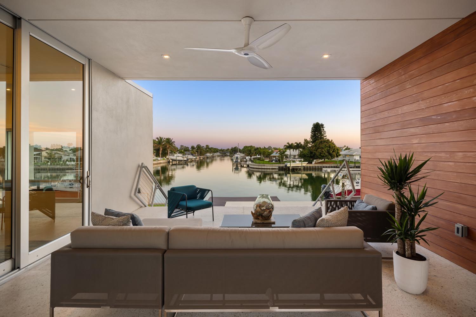
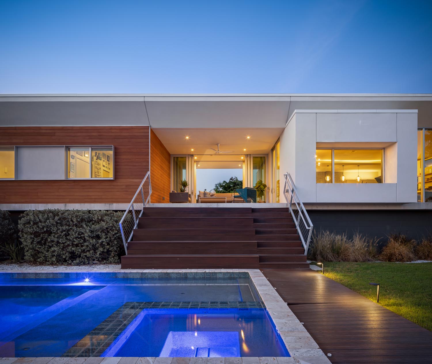
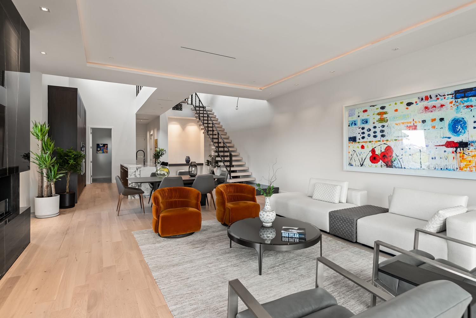
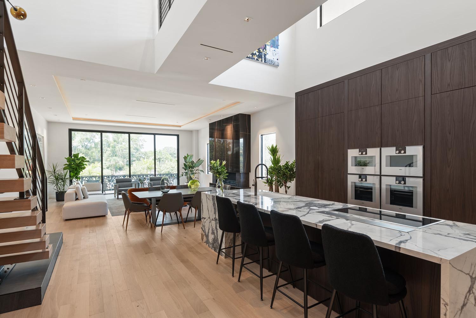
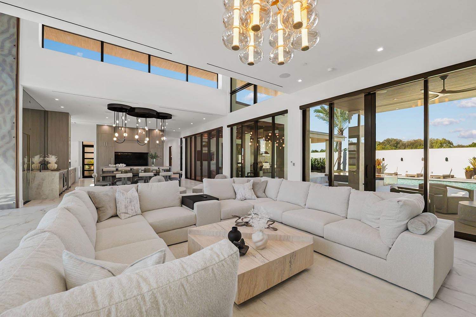
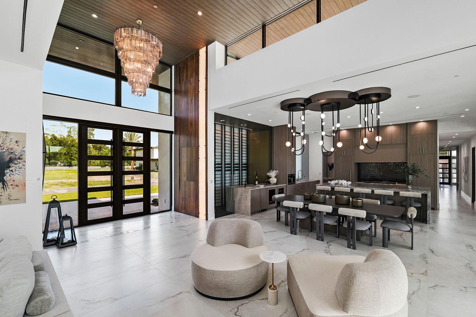
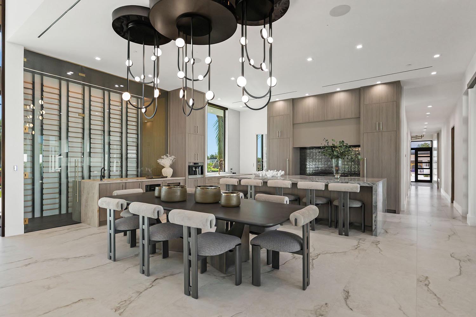
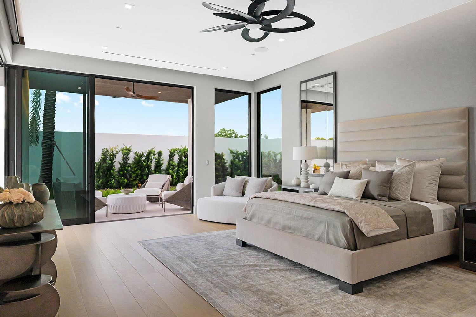
Multi-story residences are typically organized with the most private spaces located on the upper levels. In contrast, this home intentionally inverts that convention, positioning the third level as the primary public floor. This concept was chosen to allow the public spaces to enjoy the views of downtown Tampa as well as well as views of large cruise ships heading out to sea.
Images: Tisha Vestel
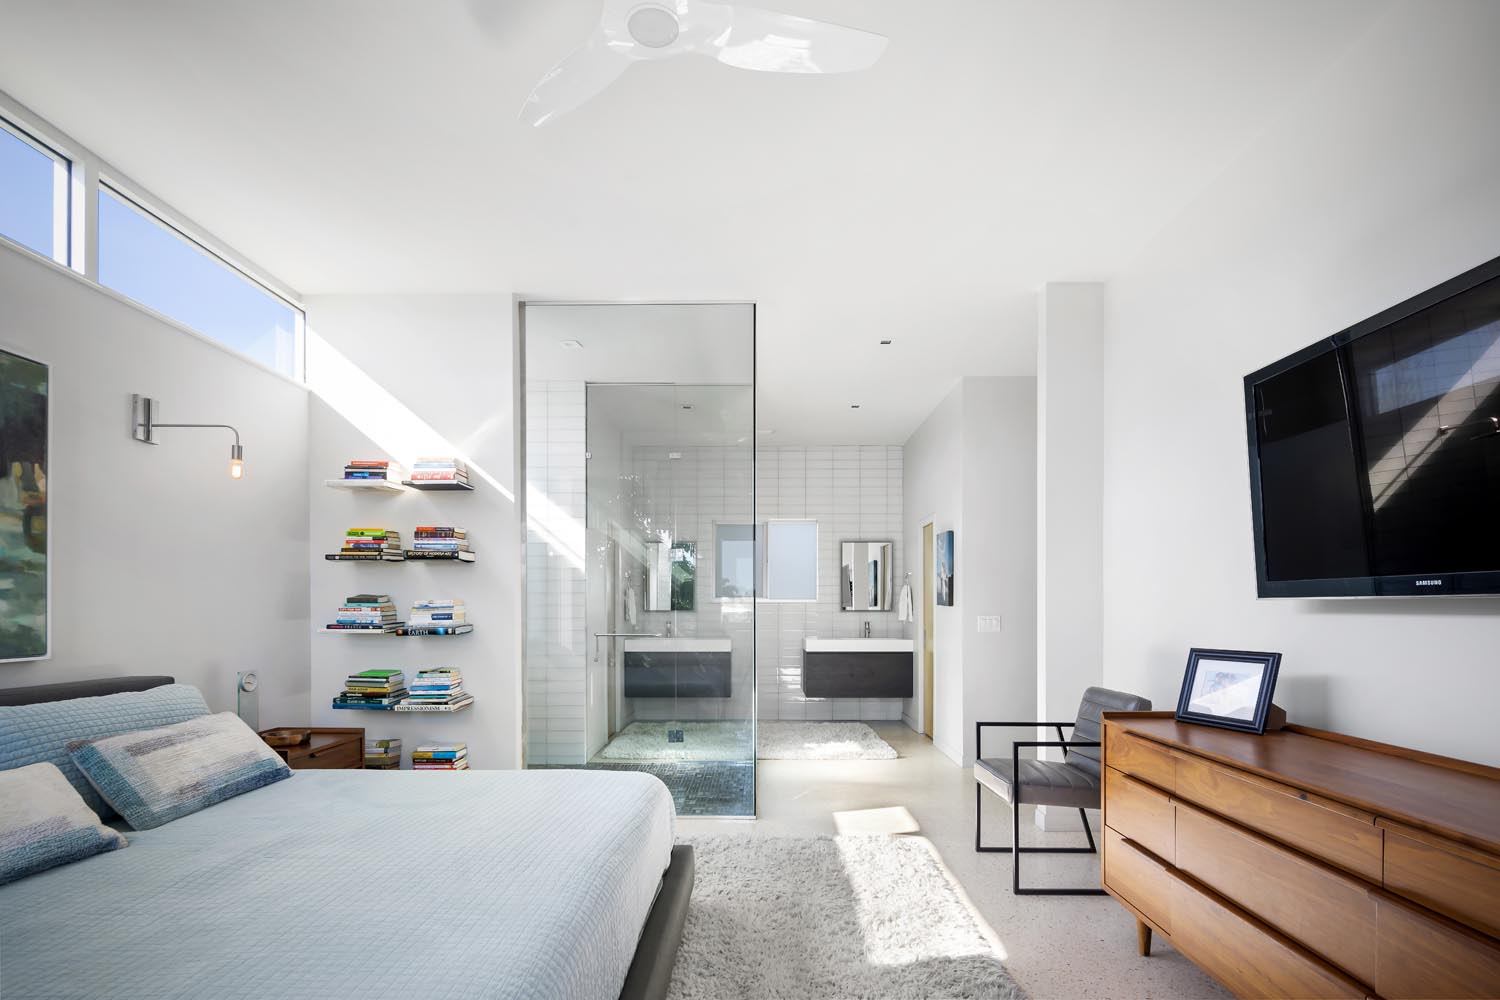
A three story custom waterfront residence in New Port Richey, Florida, featuring approximately 5,500 square feet of interior living space and 9,000 square feet of total covered area, with four bedrooms and six bathrooms. Designed and built by LEAM Design Build, the project integrates architecture, construction, and interior design under one vision.
The home includes three kitchens, a main kitchen, lower level kitchen, and outdoor kitchen, two laundry rooms, a private office, dedicated gym, upper level Telescope Room, elevator, custom millwork and closets, and a dedicated workshop and hobby space. Expansive covered terraces and multiple indoor and outdoor entertaining areas extend the living experience throughout the property.
Elevated in response to flood zone requirements, the residence was designed to maintain a seamless connection across its three levels and with the surrounding water.
Outdoor spaces include a swimming pool and pool deck, terraces, a dedicated access ramp for boating equipment, and direct access to the canal, dock, and boat area.
Images courtesy LEAM Design + Build
The Broadwater House is named after the neighborhood in which it’s located along the southwest side of St. Petersburg, Florida. The project is an example of entrepreneur ambition, with WJ serving as the developer, architect, and contractor to complete the vision. The project tests the thesis that well designed architecture and intelligent construction will appraise at significantly higher value than the cost of the project development. The contemporary design challenges the status quo and stands out to both cars and boats passing by.
New construction for the 2,800 sf home had the advantage of being one of the few remaining vacant lots with access to the Boca Ciega Bay and opportunities for boating and life on the water. The organization of the home was strategically based on this relationship and includes an additional 1,000 sf of covered deck space overlooking the backyard, pool, and bay for a vibrant social space.
The plan expression of the house has a clear spatial organization, with two boxes intersecting to form an “L shape”. The ground level garage volume leads perpendicular to the roadway with a generous driveway. The main living level is oriented at a right angle to the garage in a manner that maximizes views of the water to the south and helps to define the space of the front yard on the north. The structure of the living level is expressed artistically as a horizontal shadow box that frames the landscape, while providing shade and protection from the weather.
The challenge of a high flood plane requirement was turned into an opportunity, as the main living level needed to be raised a half level above the ground. The welcoming front entry stair has a grand scale that flows from the landscape at the center of the house. Full height, sliding glass doors create an entry foyer that divides the public functions of the living room, dining room, kitchen, and kids’ playroom to the east and three private bedrooms to the west, with the primary bedroom anchored at the end of the corridor. Another set of sliding glass doors open directly onto the covered outdoor deck. Views through the glass foyer to the water are immediate. A social stair with bleacher seating leads down to the pool and waterfront yard, becoming an event space for celebrating sunsets.
The open plan optimizes the use of space, with a minimal number of walls dividing spaces. Oversized sliding barn and pocket doors help to divide the spaces when required for privacy, while allowing connectivity from one side of the house to the opposite side. The corridor both connects and separates the rooms in the house. Service and utility spaces, such as laundry and bathrooms are across the corridor from the bedrooms that they support, which maximizes the size of bedrooms with window views of the water. The modern house is minimal in expression and materiality and becomes the backdrop for entertainment and socializing with family and friends.
Images: Ryan Gamma Photography
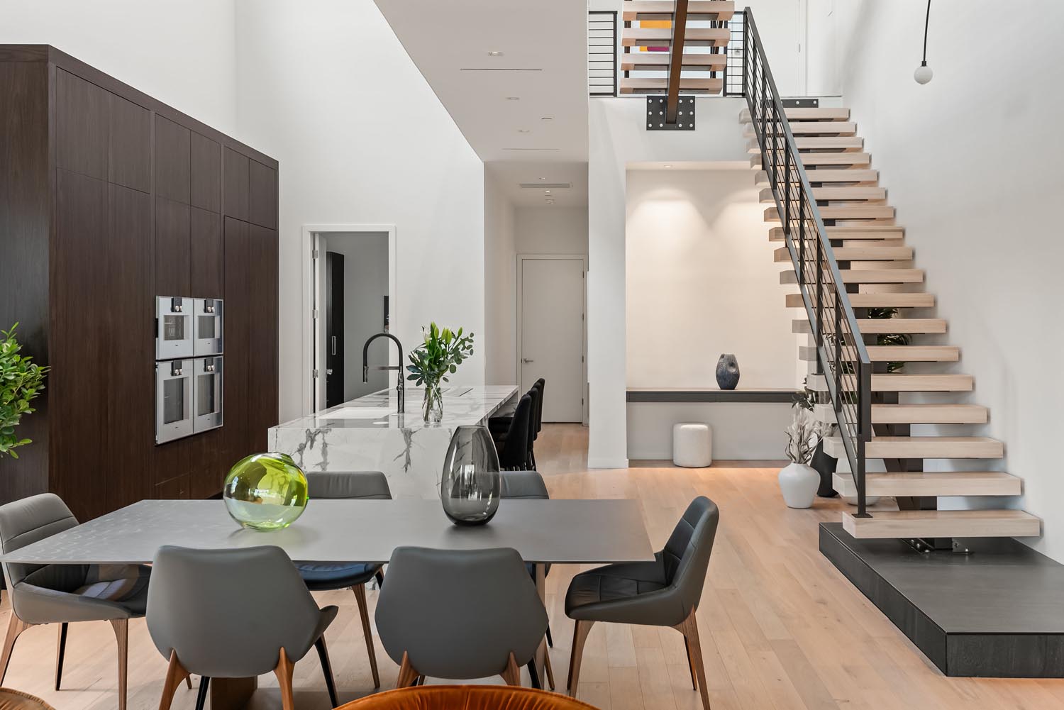
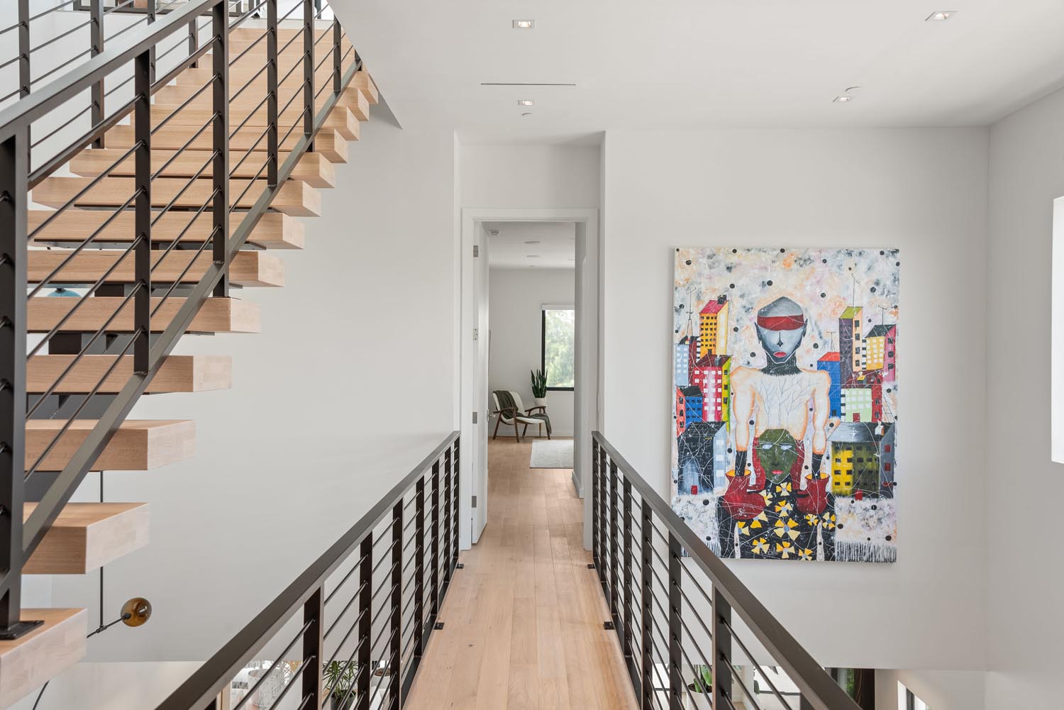
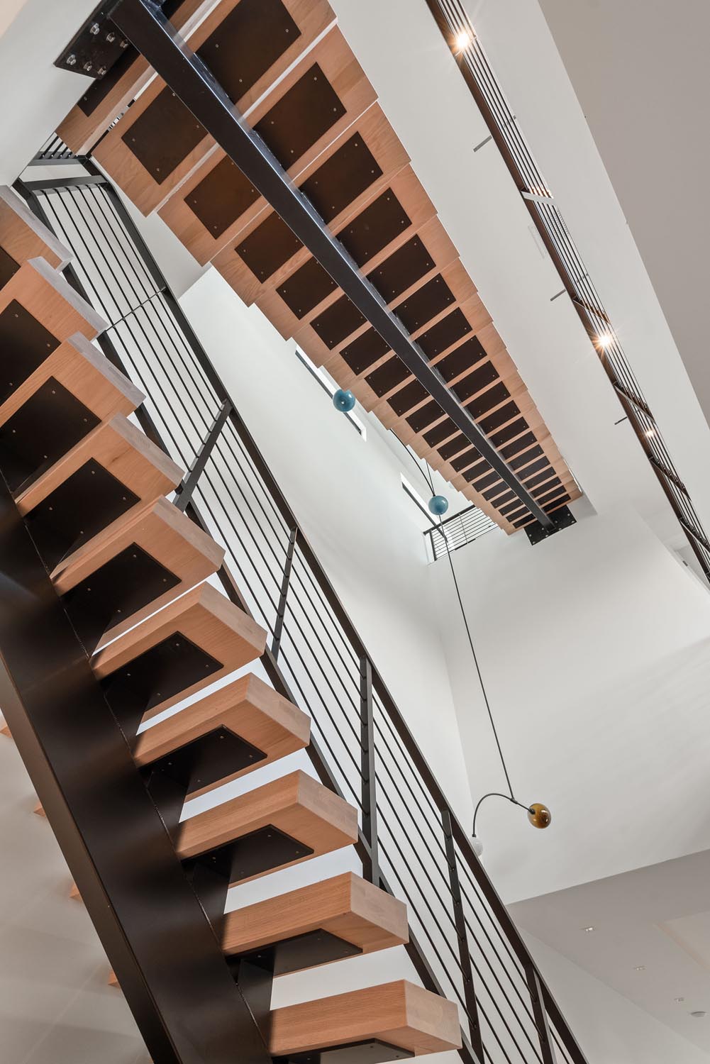
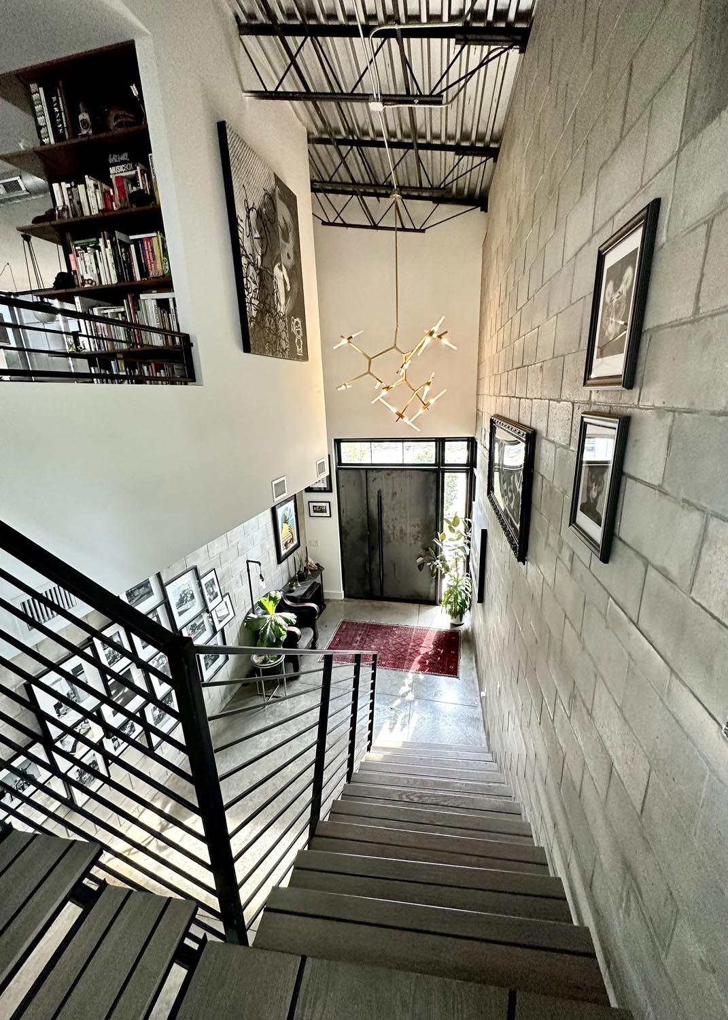
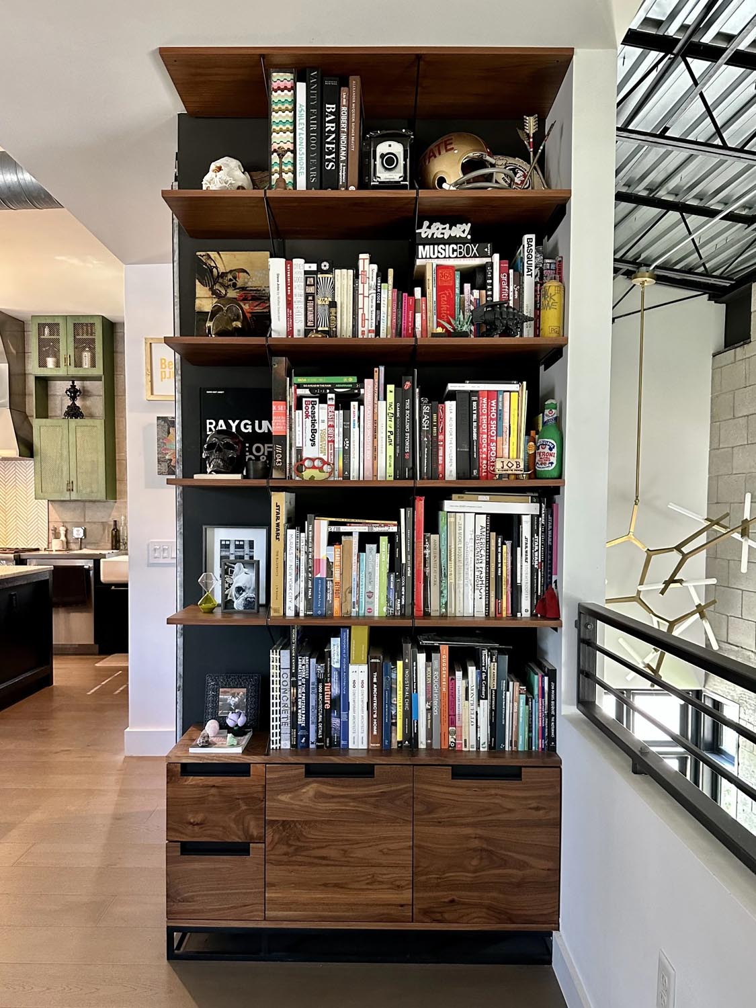
Designed and built by MTBH Studios, this four-story penthouse in St. Petersburg’s Grand Central District pairs the openness of a Tribeca loft with contemporary Florida living. Approximately 4,800 square feet unfold across dramatic spaces with ceilings reaching 30 feet, expansive glazing, and a striking open staircase.
European materials define the interiors, including German wood flooring, Porcelanosa surfaces, Gaggenau appliances, and a porcelain-clad fireplace. Railings designed by local artisans add a sculptural element, while integrated sound and a private elevator complement the architecture.
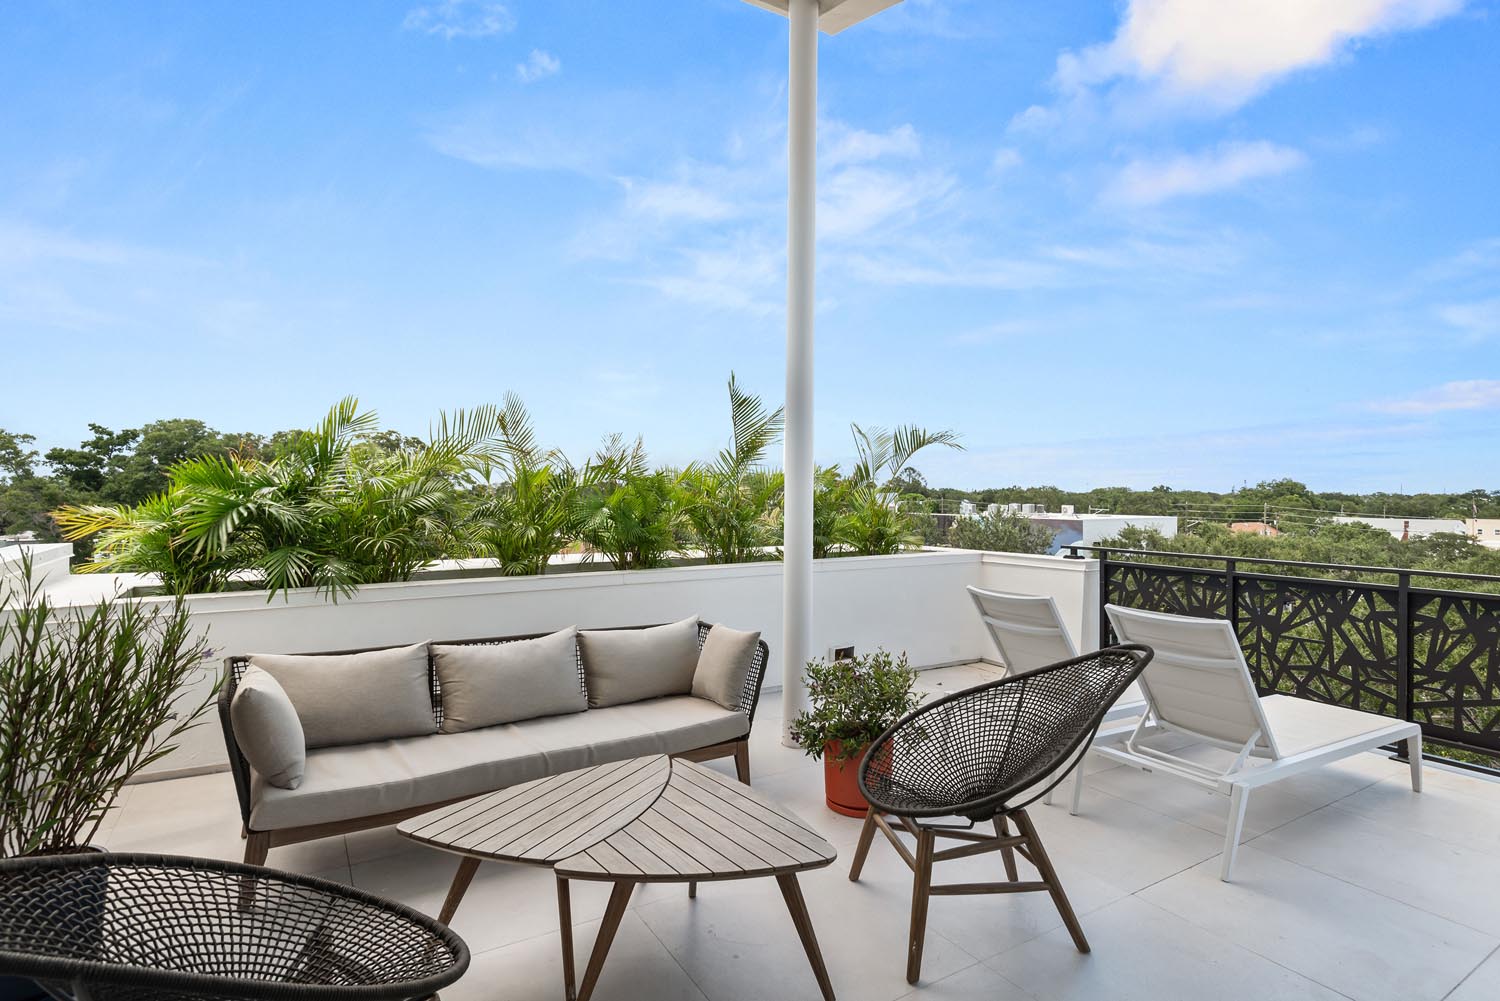
An attached guest suite offers its own kitchen and living area. Above it all, an approximately 1,000-square-foot rooftop deck provides an outdoor kitchen, space for entertaining, and sweeping downtown skyline views. From the soaring living room to the rooftop retreat, the home offers visitors a distinctive architectural experience, with the galleries, restaurants, and cafés of the Grand Central District just outside.
Images: Rickie Agapito
Architect: David Thomas
Interiors: Andrea Canedo
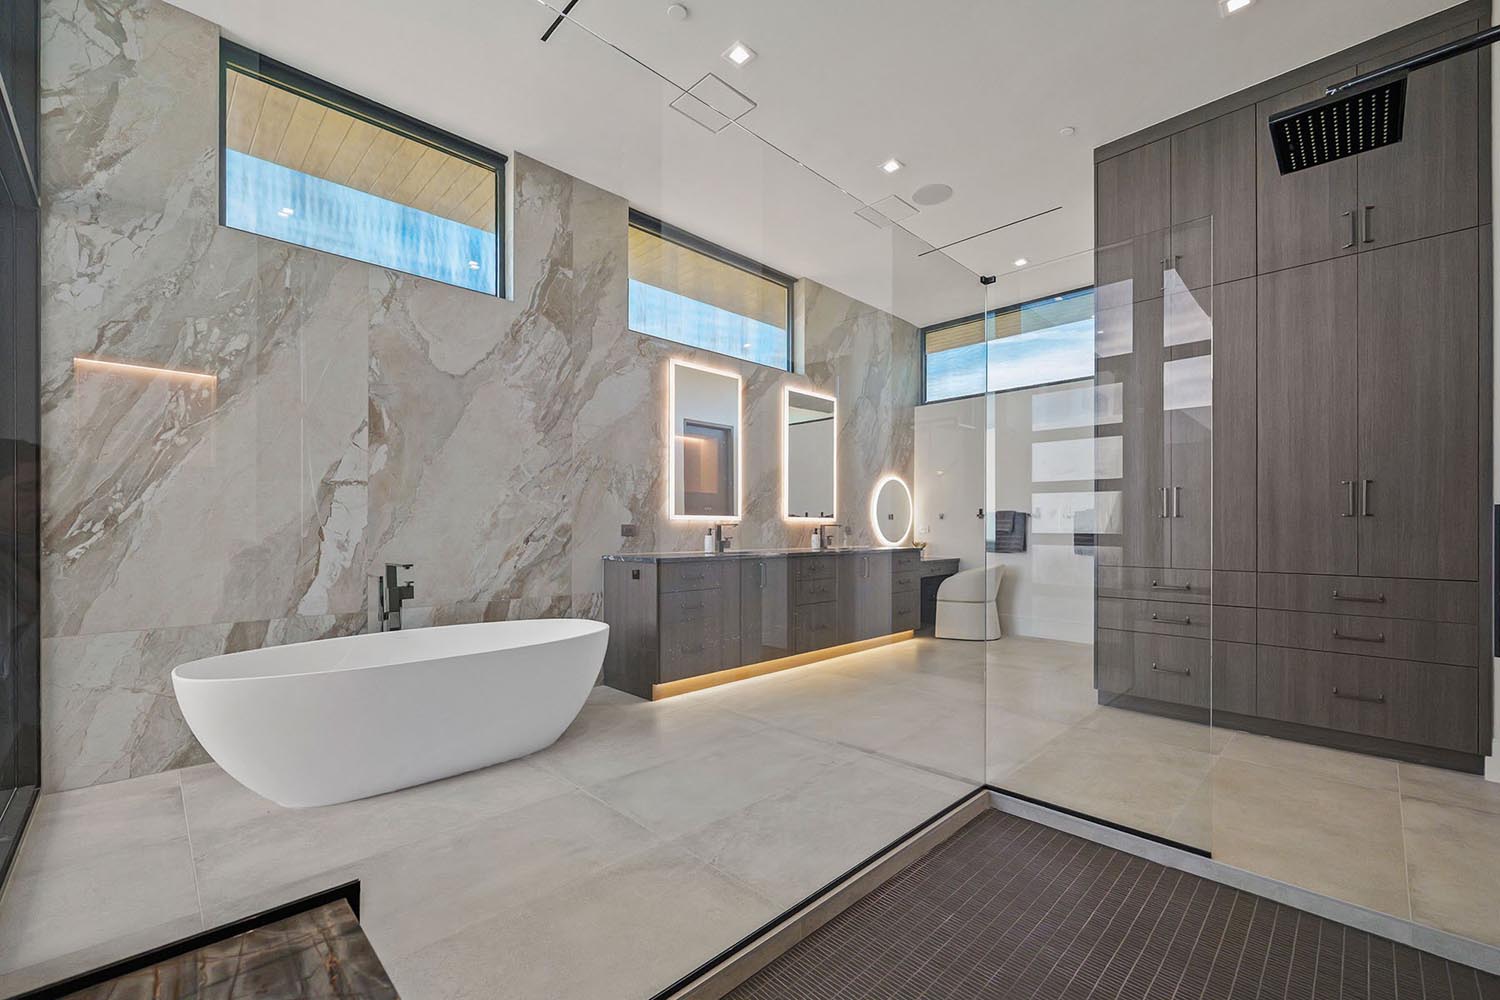
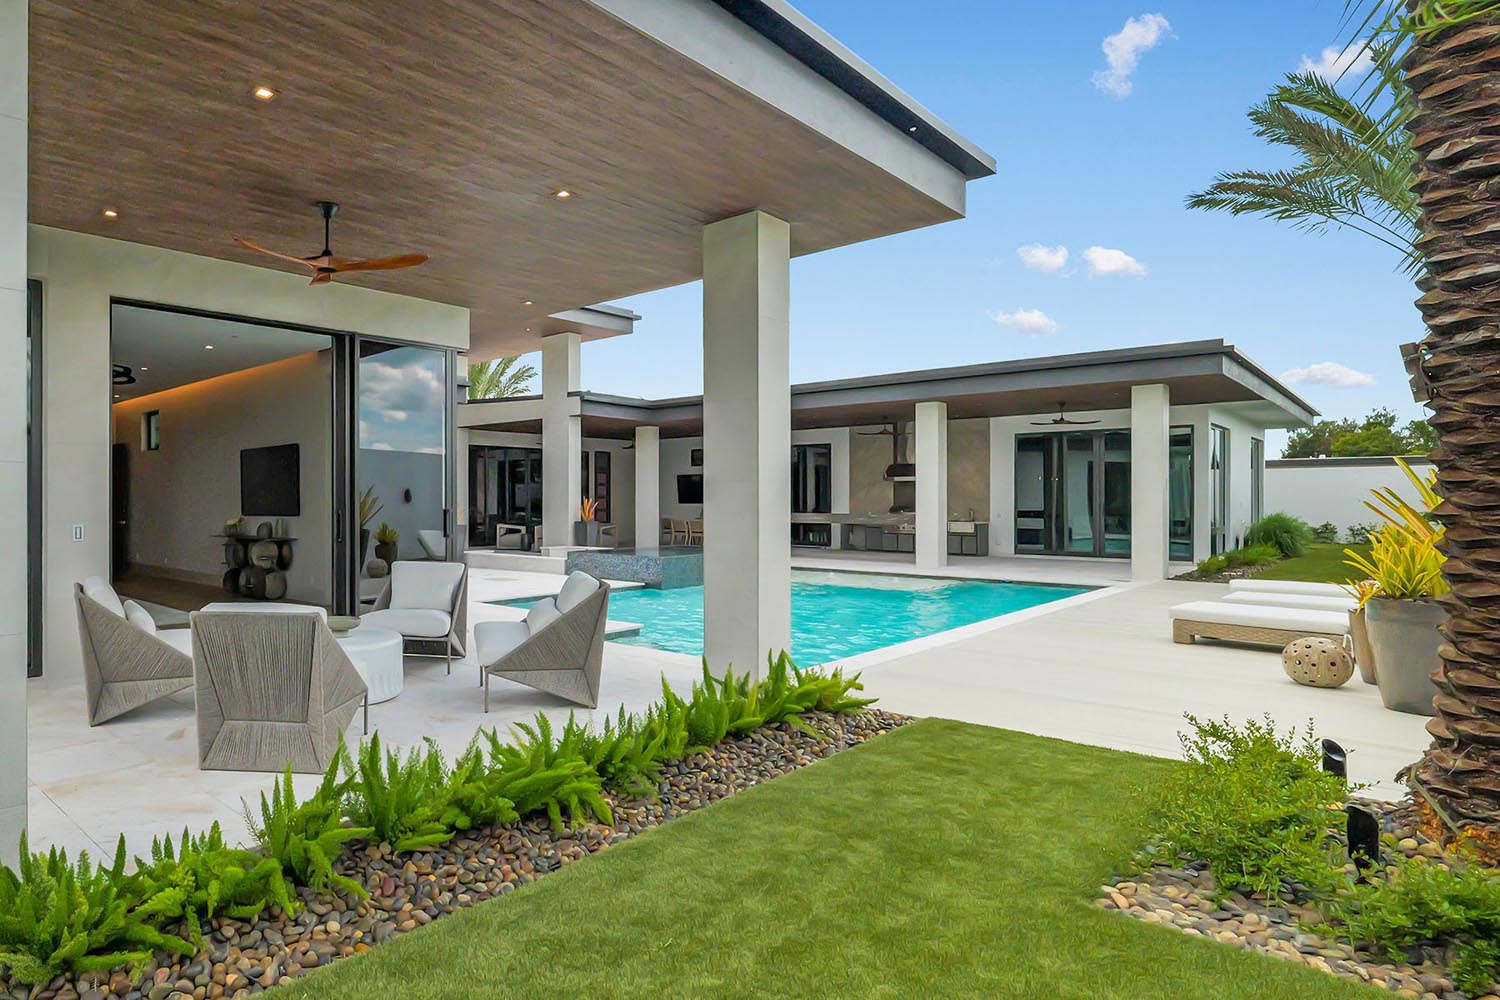
Welcome to the Darsh at Odessa Preserve, an extraordinary contemporary residence where sophisticated design meets resort-style living on approximately one acre.
Offering 9,311 total square feet and 5,788 square feet of living space, this fully furnished, single-story masterpiece features four en-suite bedrooms and five baths. Soaring ceilings, expansive glass walls and striking architectural details create light-filled interiors with seamless indoor-outdoor living. The gourmet kitchen showcases custom cabinetry, premium stone surfaces, Wolf and Sub-Zero appliances, an oversized island, separate prep kitchen and private herb garden.
Designed for entertaining, the home features a spectacular bonus room with a custom bar, game table and lounge overlooking the pool. The luxurious primary suite offers a spa-inspired bath, custom closets, private garden and outdoor shower. A separate-entry guest suite provides exceptional privacy and flexibility.
Outside, enjoy a resort-style pool and spa, expansive covered lanai, outdoor kitchen and beautifully landscaped grounds. Additional highlights include a private office, custom wine display, impact-resistant windows, smart-home prewiring and partial-home generator.
Images: Omar Molina
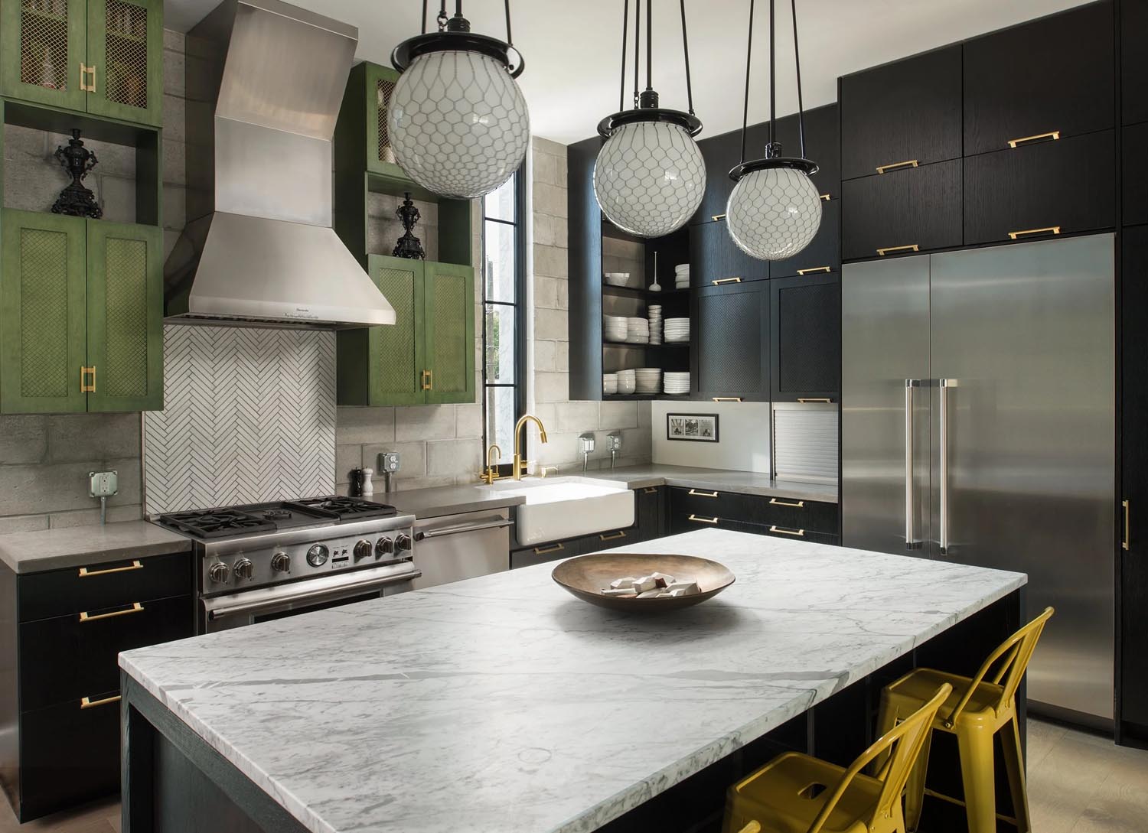
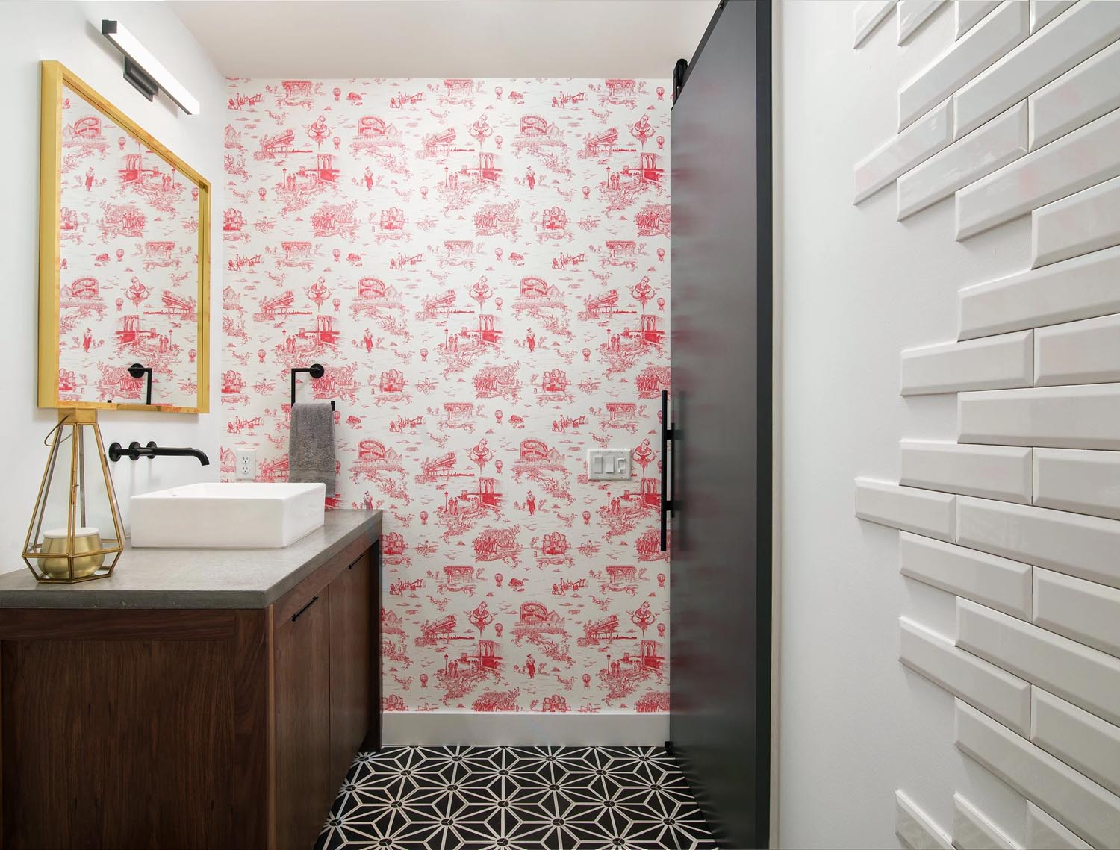
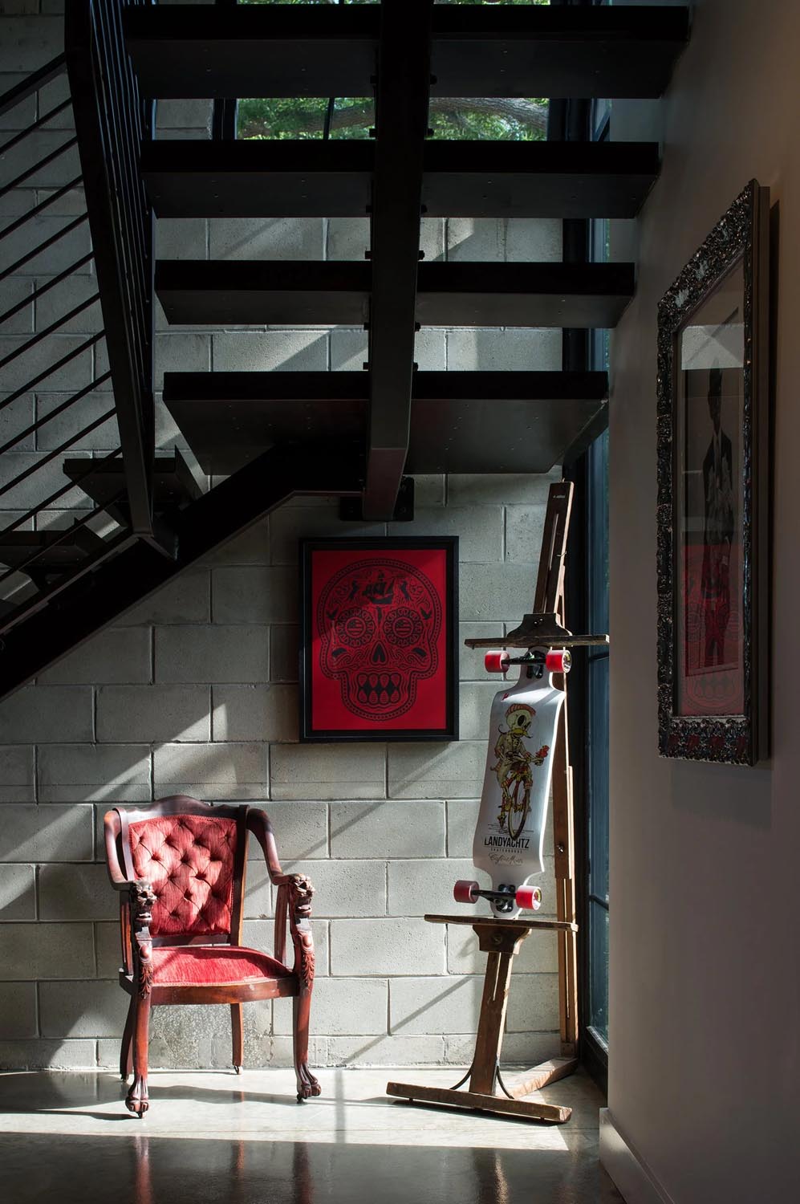
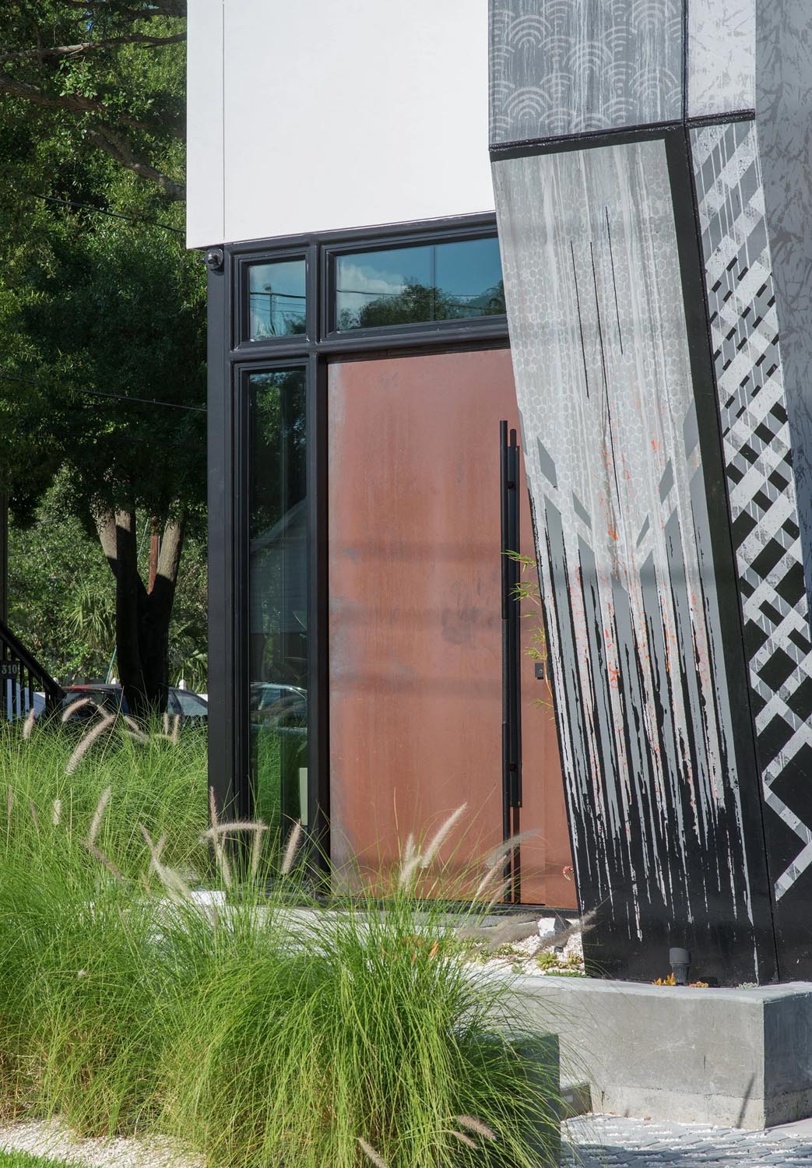
400 SOLA was AADMIXX’s first solo design+build project & our first attempt at redefining the urban landscape of Historic Hyde Park here in Tampa, Florida.At the time it was built, this part of Hyde Park was a wide open landscape for urban design exploration & implementation. There were no governing design review boards which meant that we had free range to infuse our own unique Urban Progressive design aesthetic into the neighborhood with no restrictions. Admittedly, there were sleepless nights. Would this otherwise historically leaning community welcome something new & forward thinking into the mixx or would it reject modern progress?We took a leap of faith hoping that by simply bringing honest design, integrity & quality, our work would speak for itself. The gamble paid off & in the end we couldn’t have been more encouraged by the outcome. The community embraced us wholeheartedly, from the next door neighbors to some of the block’s original & last living matriarchs. We even brought home 5 of the 9 possible awards from the Tampa Bay Builder Association’s annual Parade of Homes that year including Best in Class for the categories of, Architecture, Curb Appeal, Price Category $1.25M – $1.5M, Primary Suite Design, & the GRAND DIAMOND AWARD for the best overall project.Needless to say that not only provided some validation but it set the bar, & more importantly, inspired us to keep pushing forward with our newly awarded design style.In the mixx indeed!
Images courtesy AADMIXX
A deeper focus on some of our outstanding 2026 Tour homes.