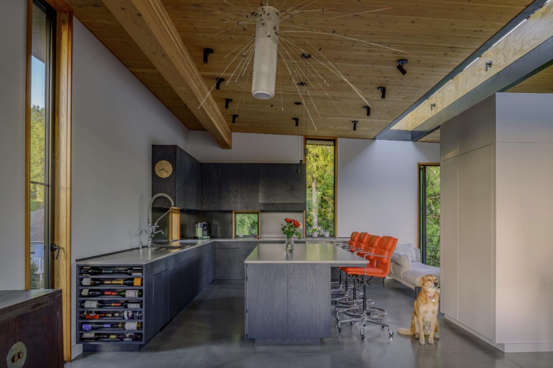
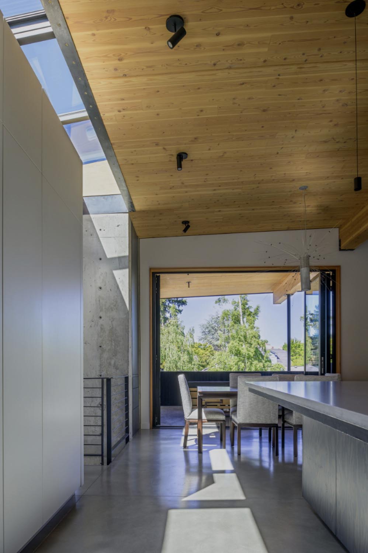
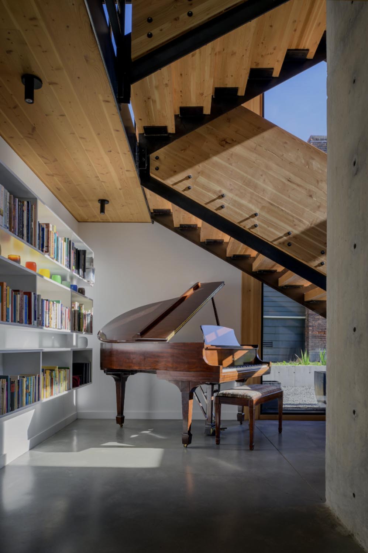
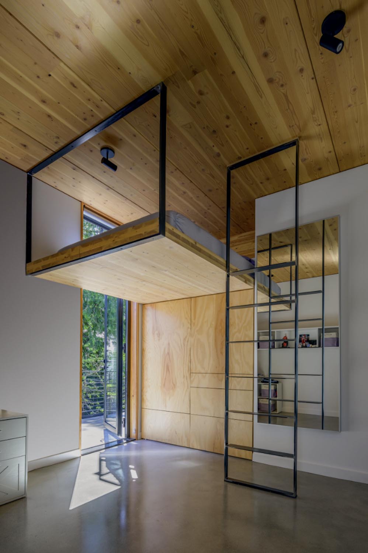
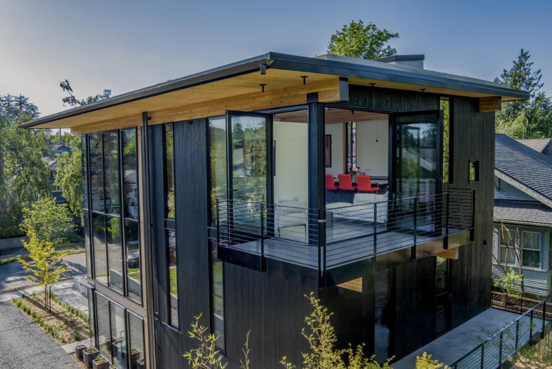
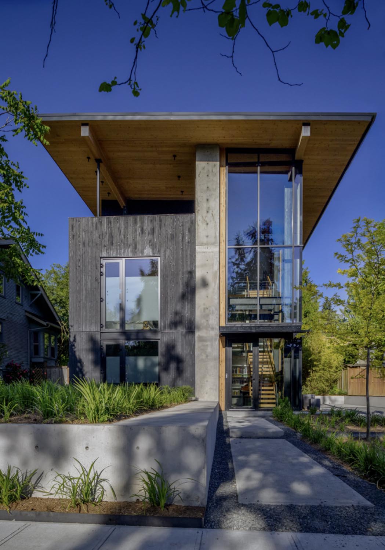
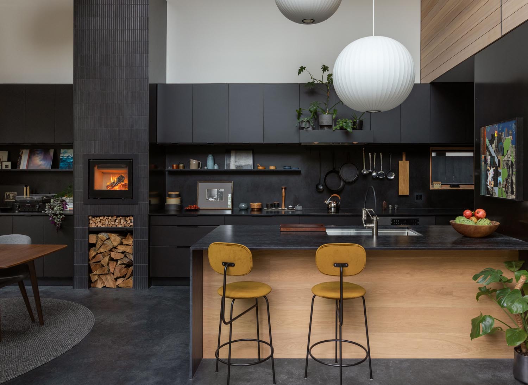
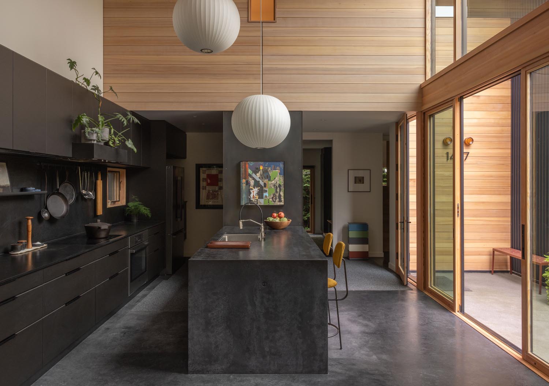
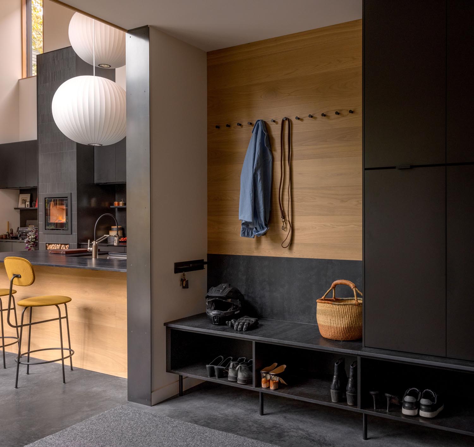
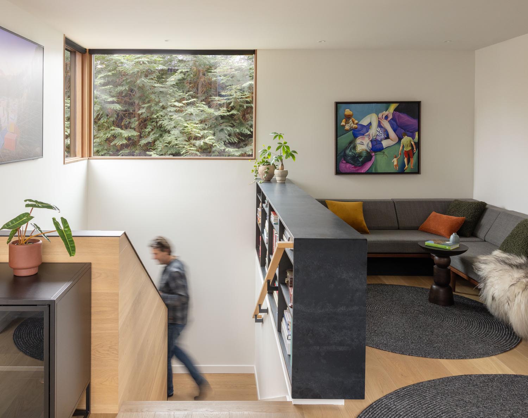
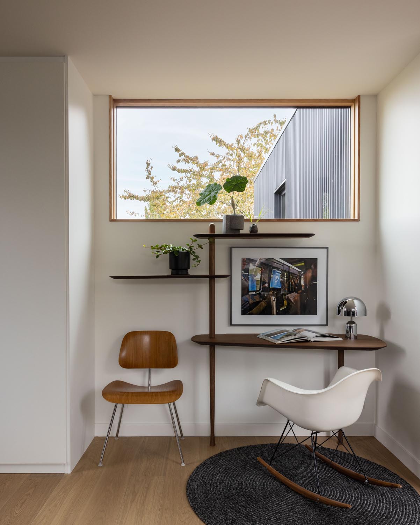
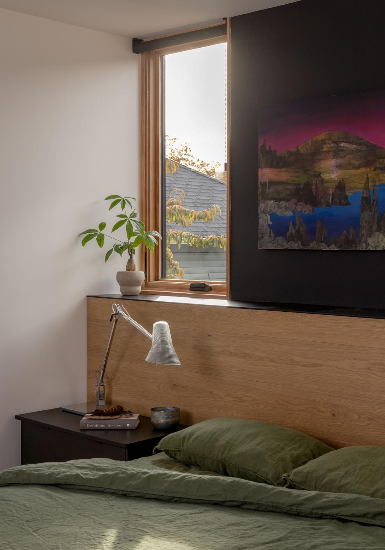
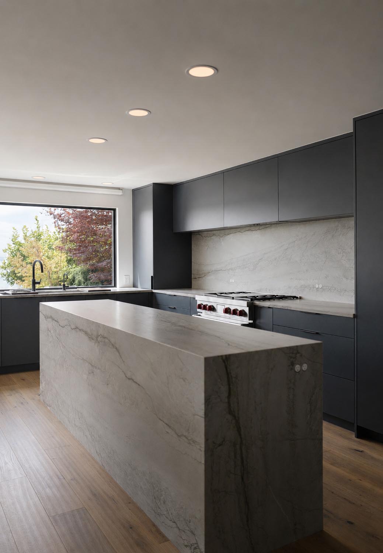
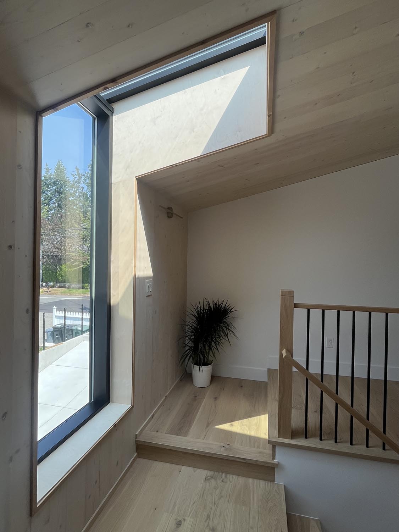
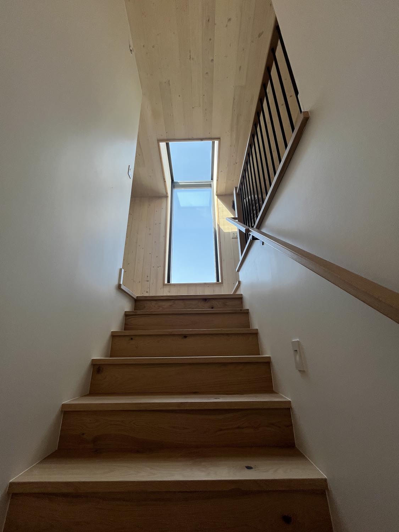
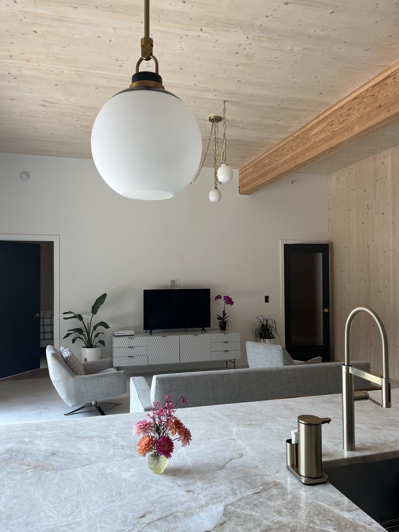
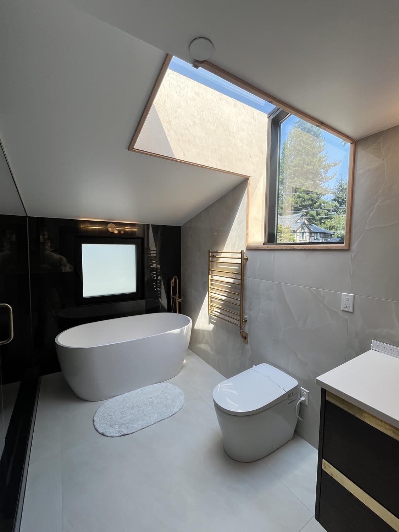
3150 reimagines a Seattle family home by preserving its original foundation, minimizing site impact, and transforming the residence into a vertical composition. Building on circulation and assembly strategies explored in earlier projects, the design relocates the cramped entry to the lower level, aligning arrival and movement with the family’s daily routines. An additional floor doubles the home’s footprint to 3,000 square feet, including 2,400 square feet of conditioned space.
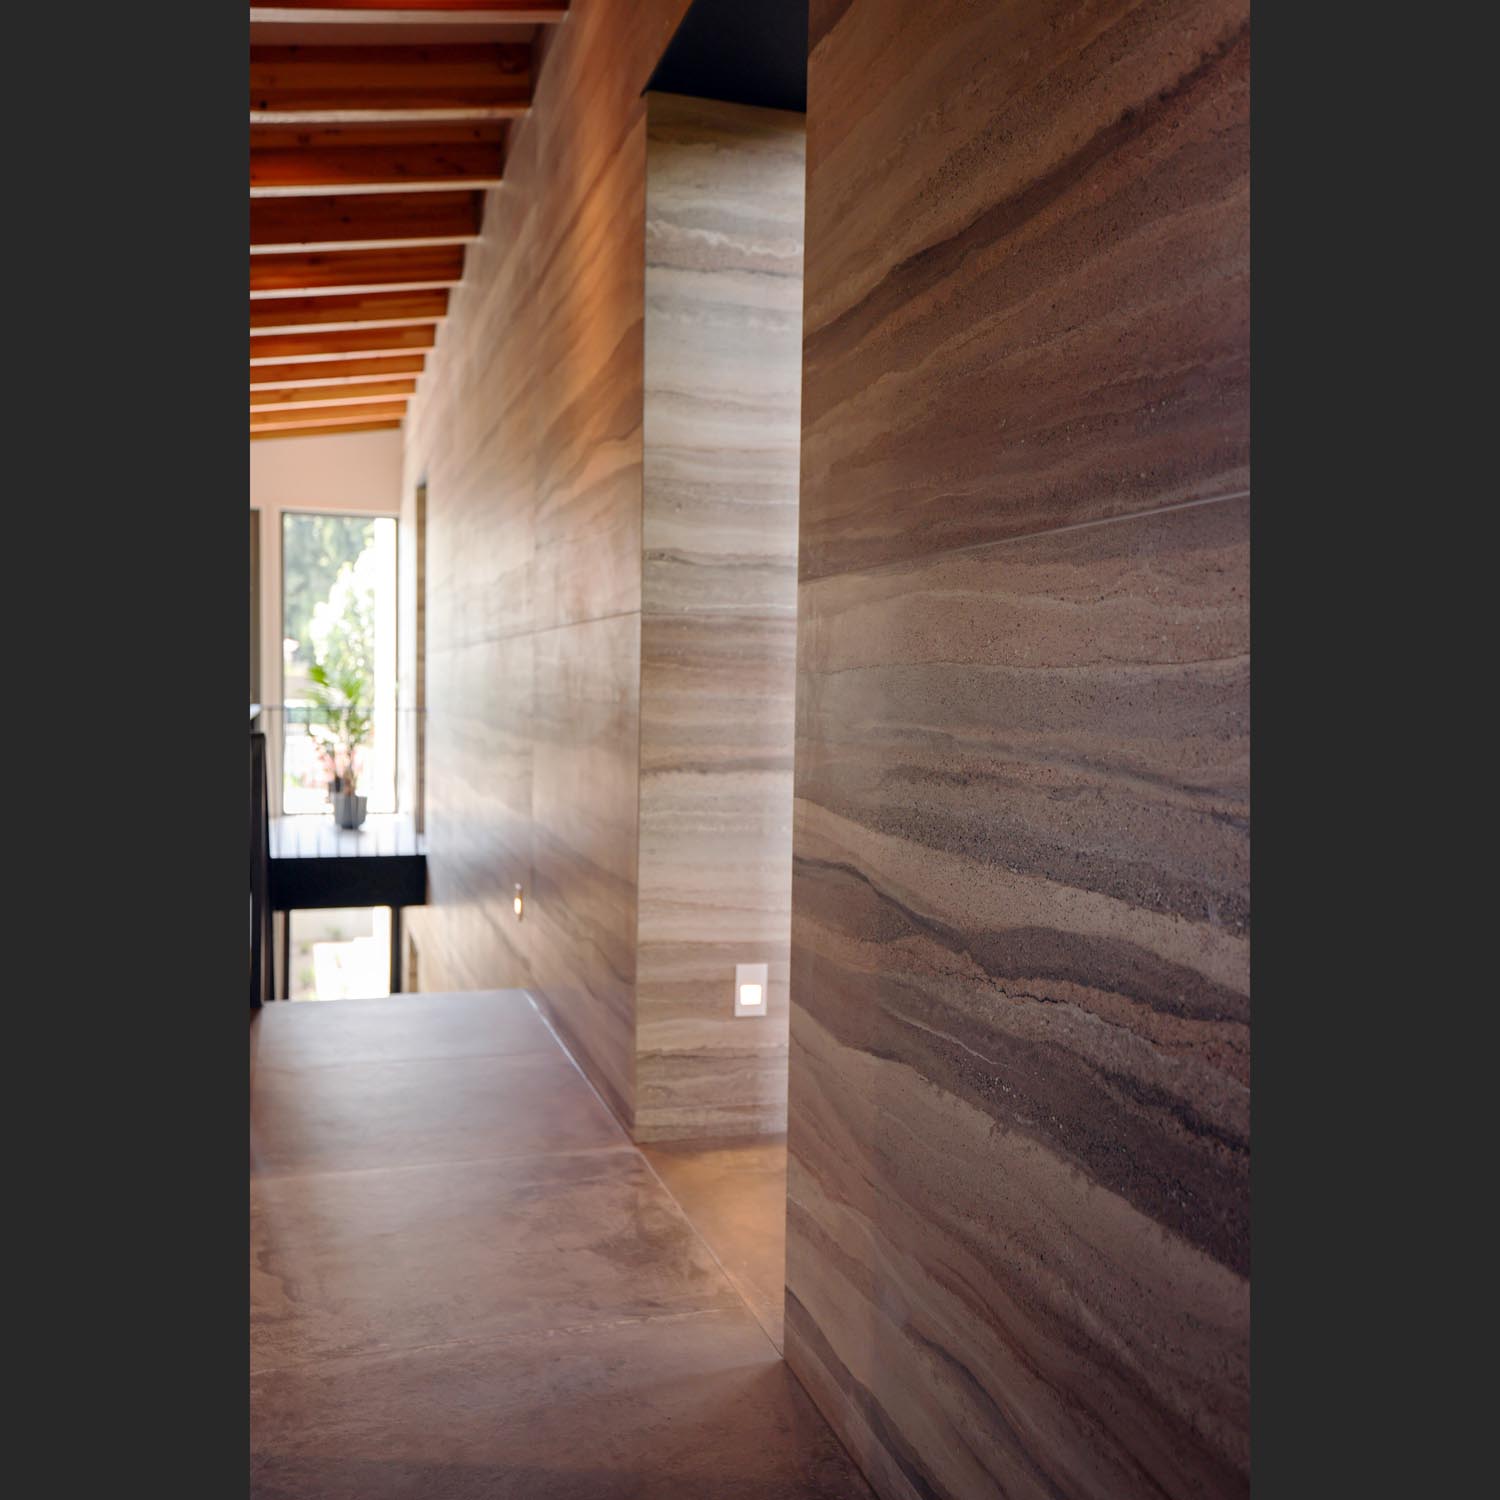
A 35-ton concrete mass anchors the interior, serving as both sculptural centerpiece and Trombe wall. Positioned within the entry and stair vestibule, it absorbs solar energy through a south- and west-facing, three-story curtainwall. A deep overhang limits summer heat gain, while low winter sun penetrates the space. The concrete stores warmth during the day and releases it at night, reducing reliance on mechanical systems.
Mass timber defines the structure: CLT forms the floors and roof, while glulam beams and columns create the primary framework. Plywood shearwalls provide lateral resistance, and conventional interior framing simplifies utilities while preserving flexibility.
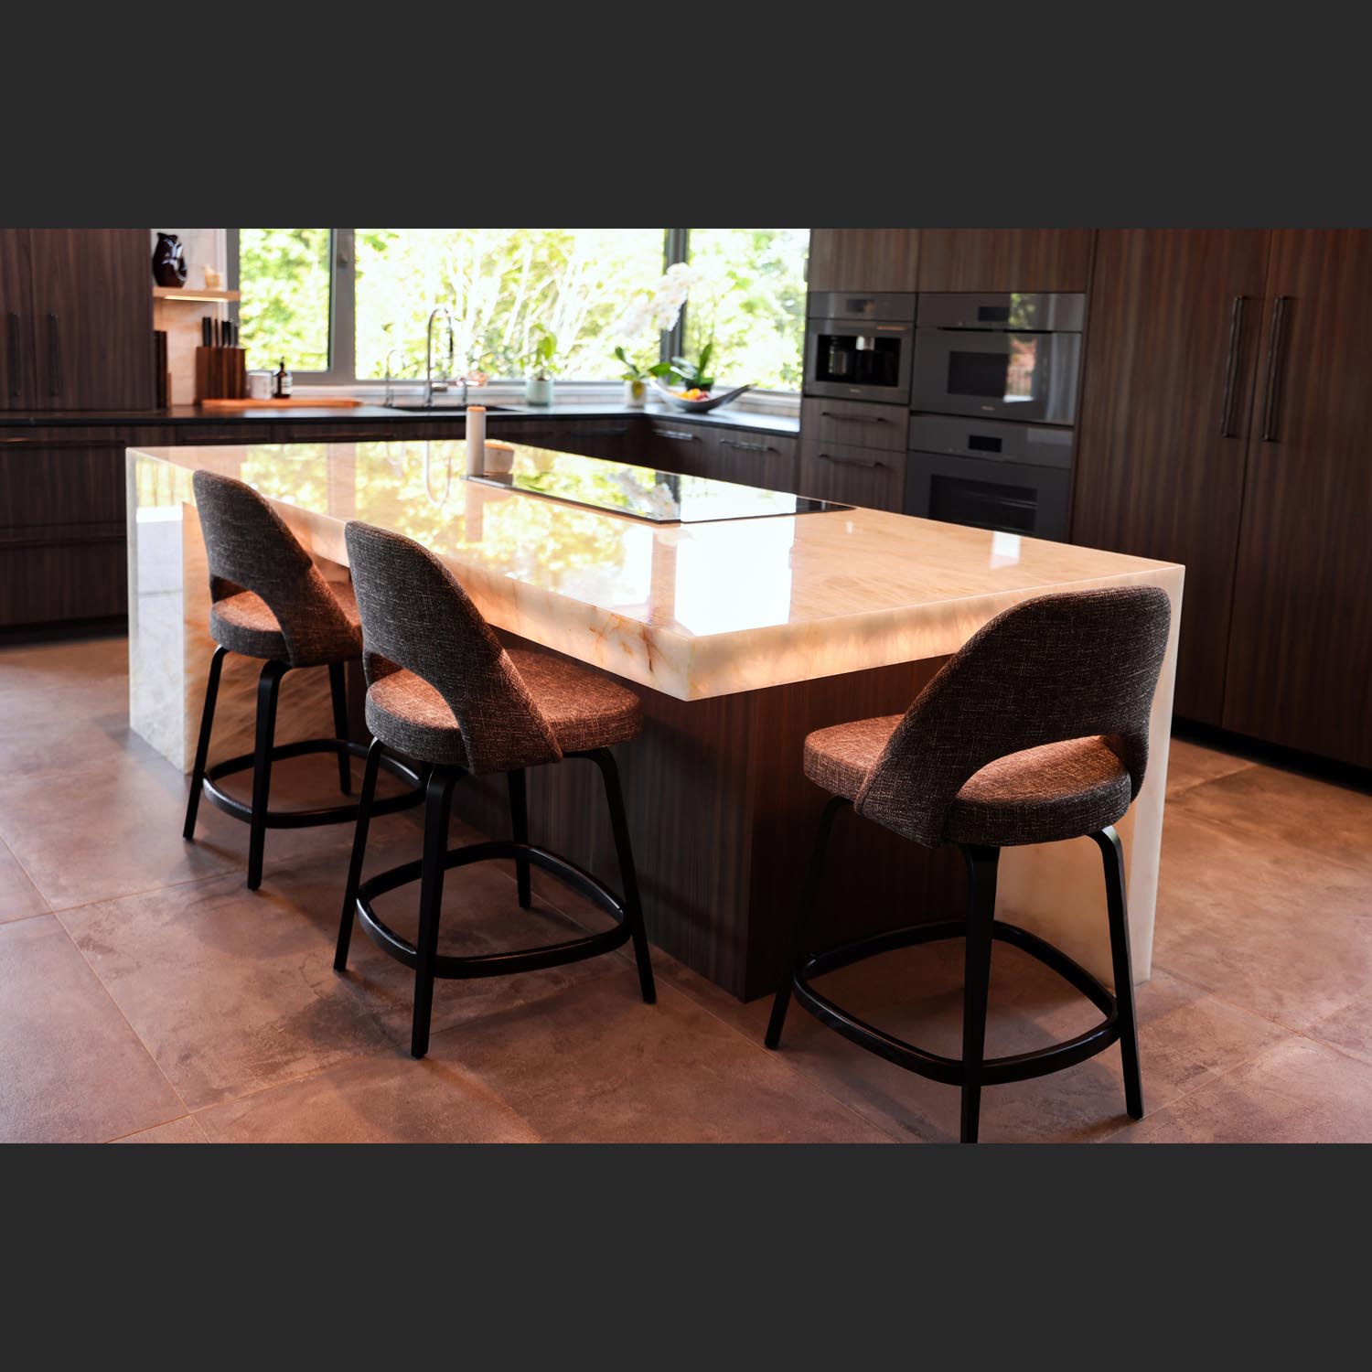
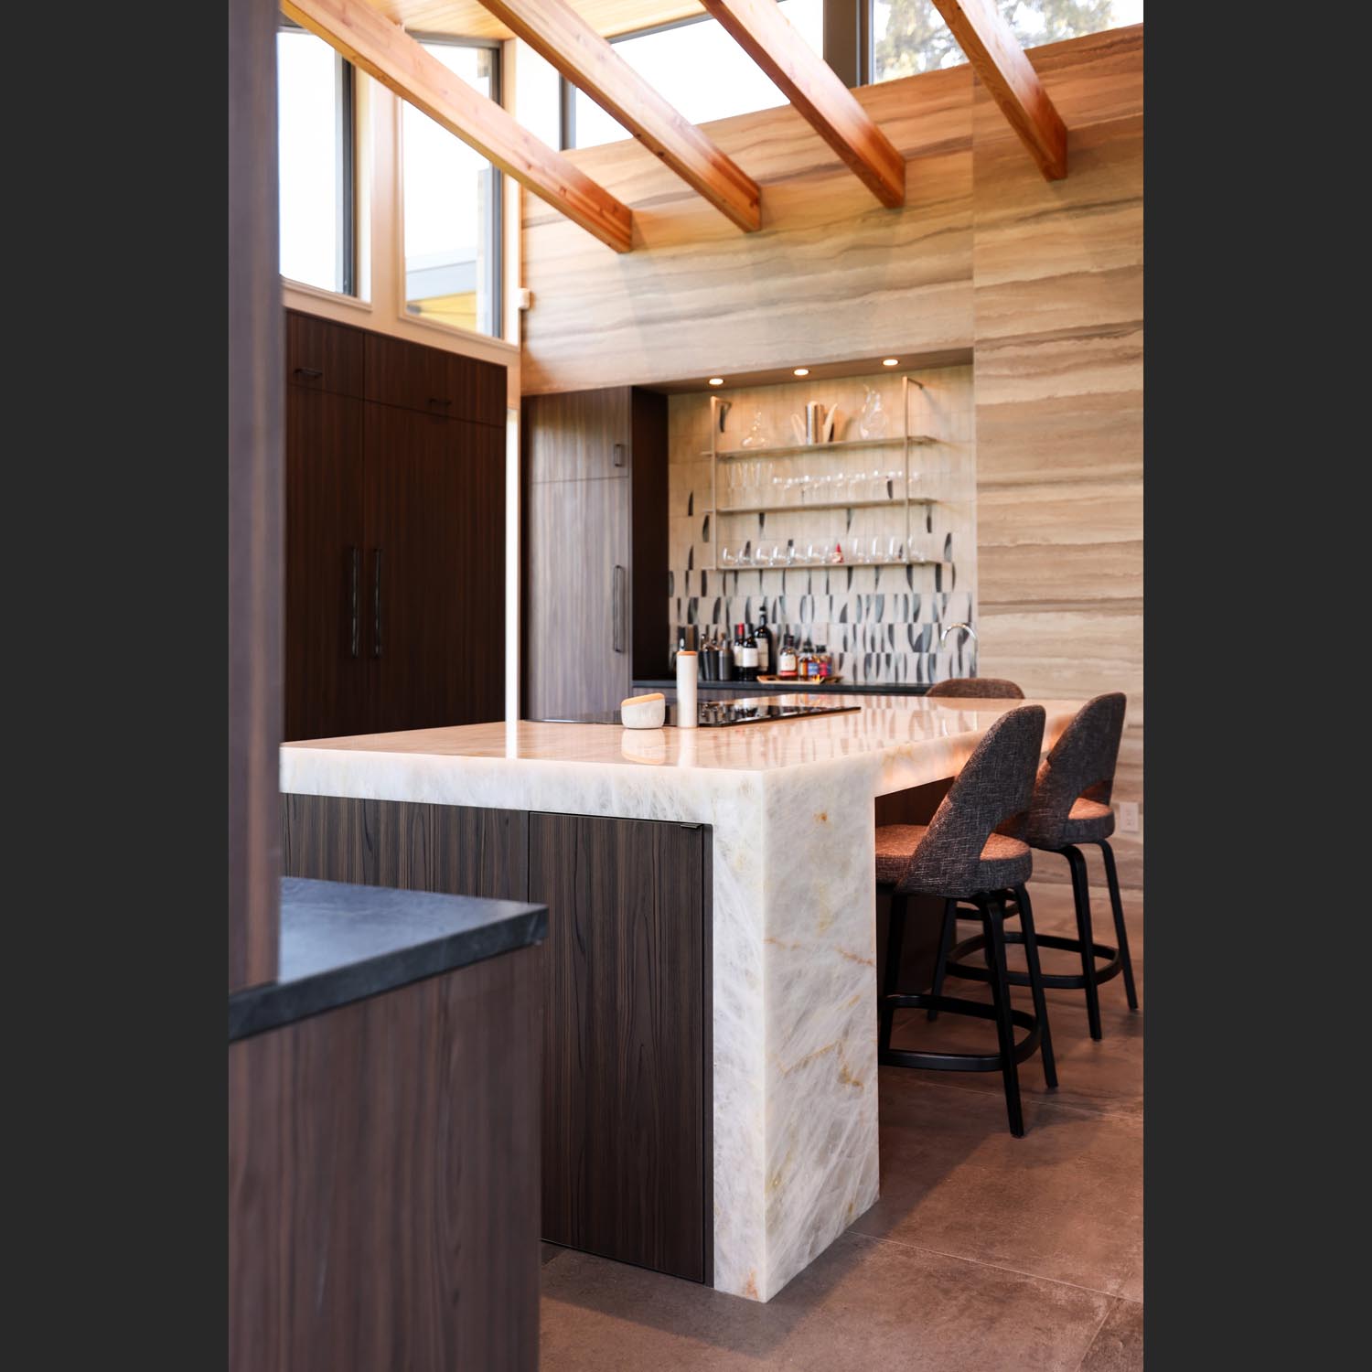
The reverse floor plan places bedrooms on the middle level and communal spaces—kitchen, dining, and living—above. Elevated among the treetops, these spaces capture daylight and territorial views, while the lower level accommodates the garage, laundry, and recreation room.
Images: Andrew Storey
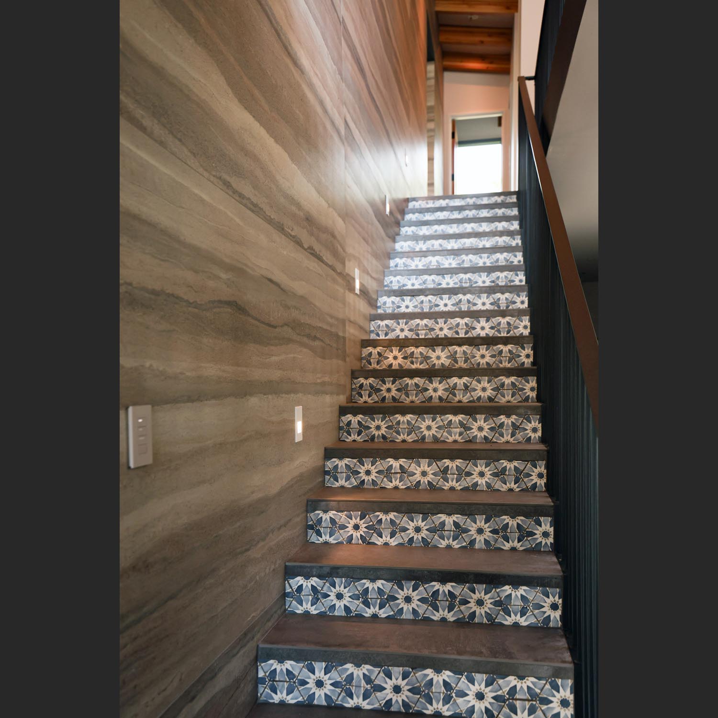
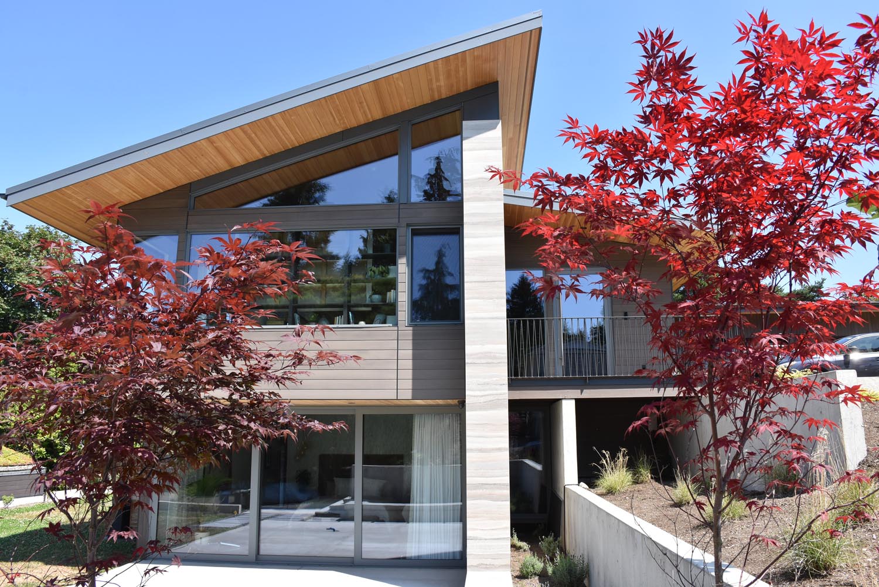
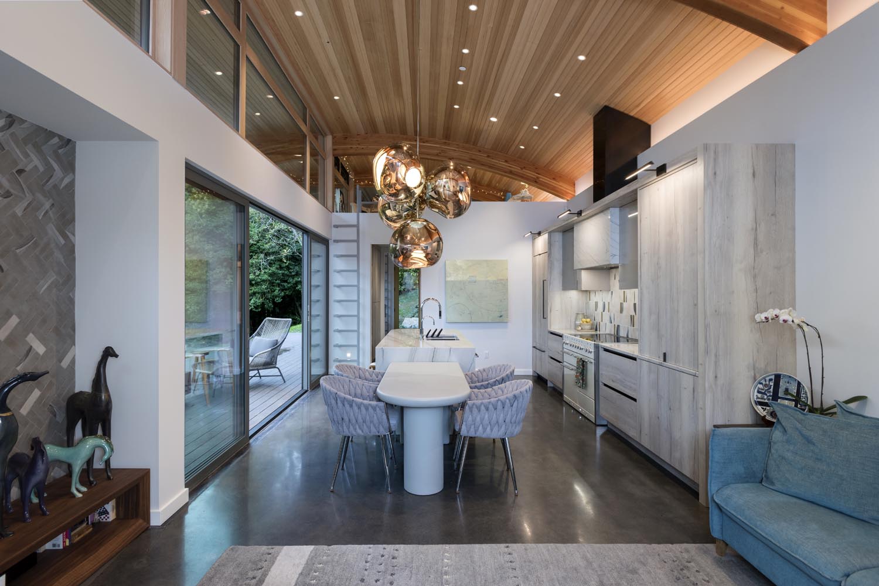
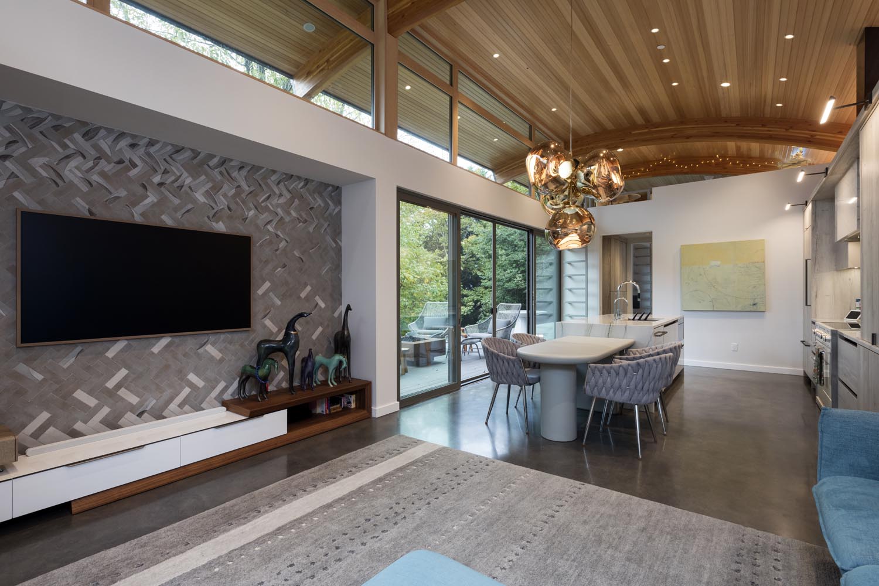
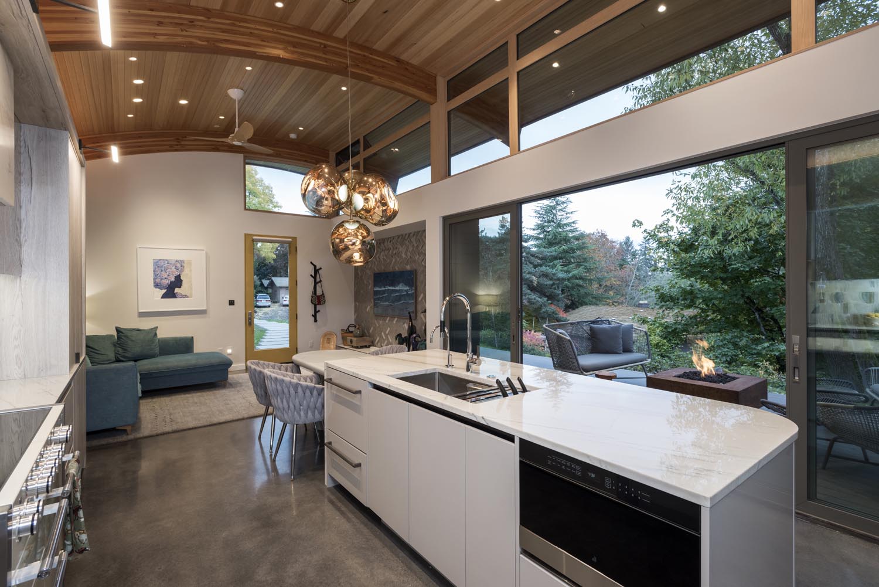
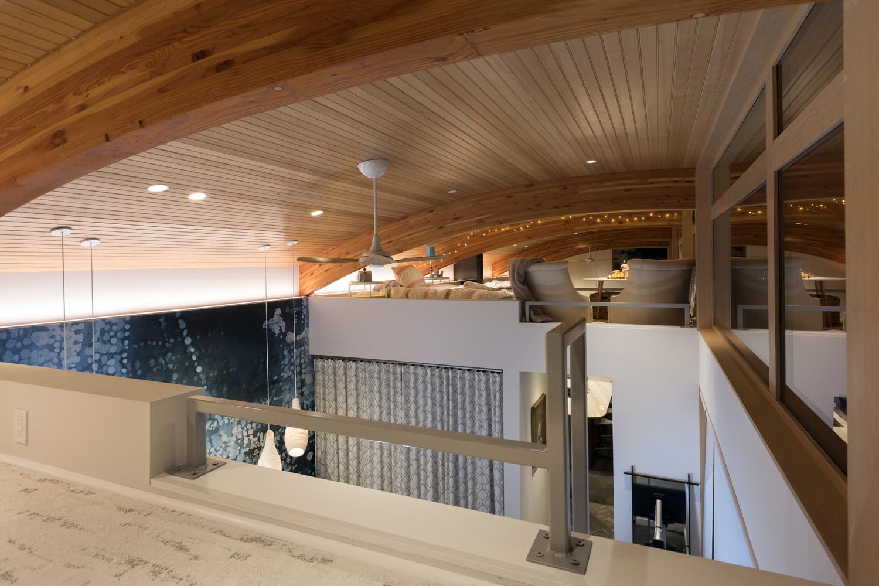
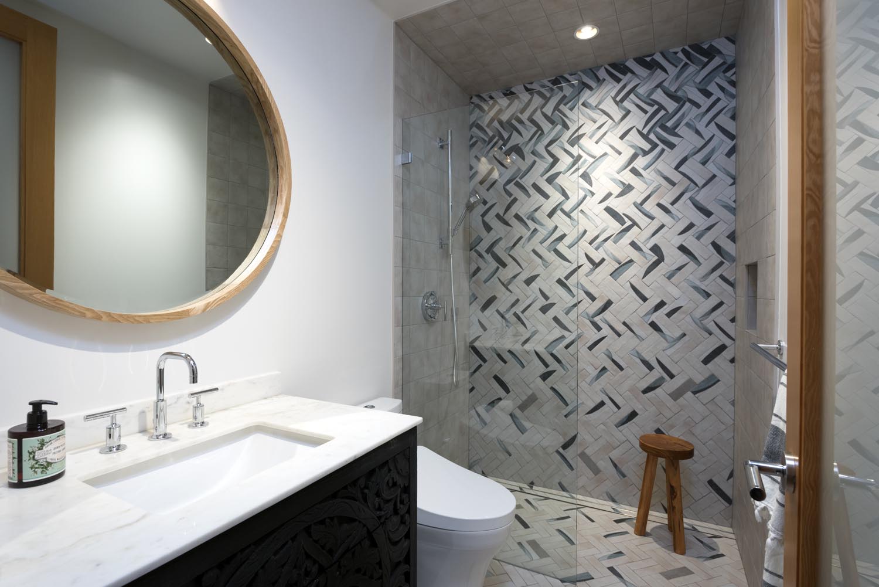
Enjoy a sneak peek into an Architect’s new home on Mercer Island. Perched uphill from her recently built 750 SF Guest House, Suzanne Zahr’s beautiful 3,300 SF family home is organized around a featured ‘spine wall’ running North-South, paying homage to an indigenous rammed earth building methodology. A split ridge roof with clerestory windows is seated above, allowing for natural light to travel through the main living areas from dawn to dusk. Thoughtful site orientation and efficient space planning enable passive solar design to maximize heat retention and minimize energy use, which ultimately offers a general sense of ambient well-being. Taking advantage of the sloped site, the stormwater gravity flows into an on-site detention tank, minimizing the impact to municipal stormwater drainage system that flows into Lake Washington.
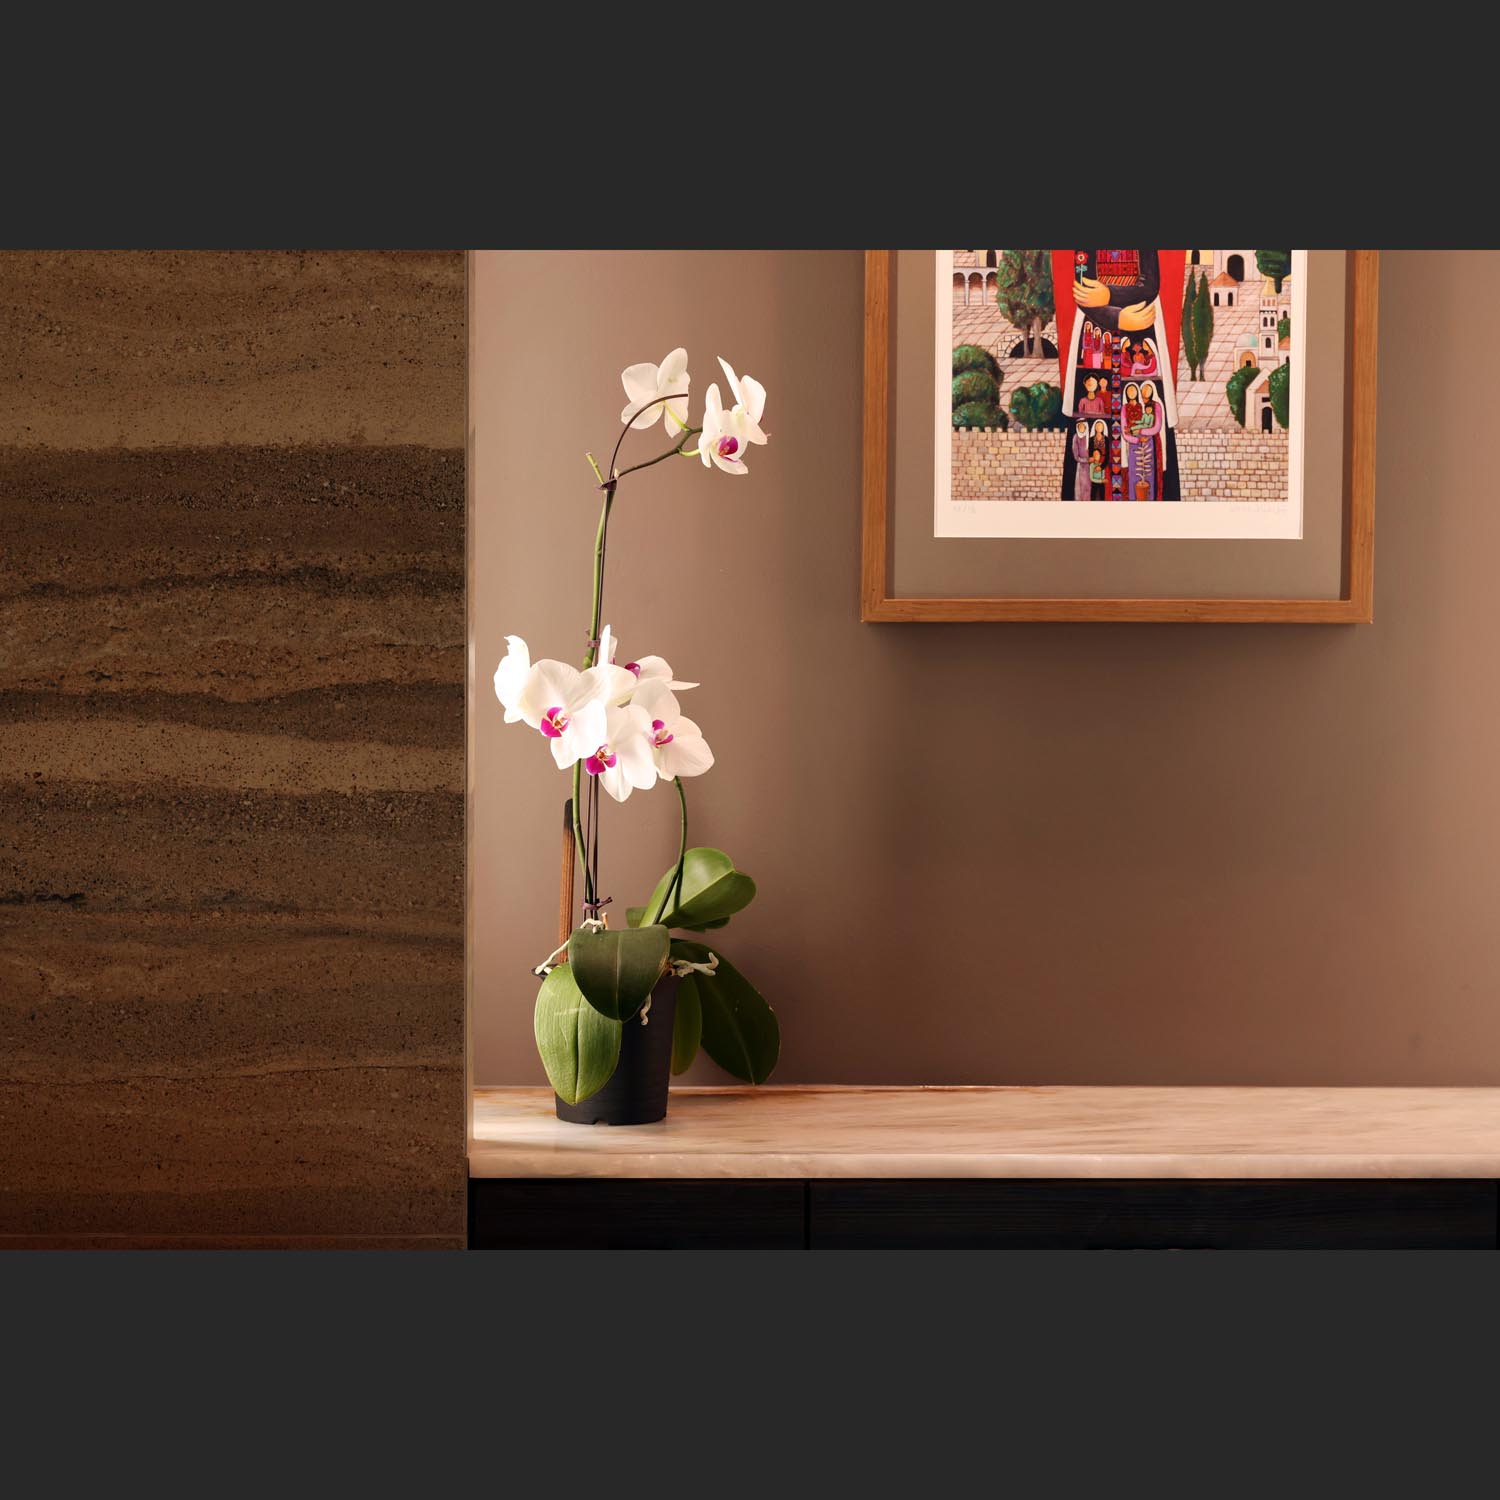
This high-performance building envelope includes strategically located, cross-ventilation through triple-glazed aluminum windows and doors, optimized insulation to minimize thermal bridging, airtightness, and vapor barrier control – all yielding better indoor air quality and increased building resilience. The lower floor concrete slab and uphill retaining walls act as a thermal mass, absorbing heat on hot summer days, keeping the garden terrace bedrooms cool at night. During the winter, this same concrete slab radiates hydronic heat, ensuring year-round, seasonal comfort. Exterior and interior finishes throughout are durable and grounded in earthy-modern tones and textures, offering the occasional artisanal flourish, promoting a relaxed and welcoming environment. Solar-ready, this home features energy-saving lighting design, automatic shading and Control4 smart-home technology. Plumbing fixtures have been selected for their timeless beauty and low-flow efficiency. Artwork & furnishings are layered in to enhance and personalize each space.
Images: Suzanne Zahr
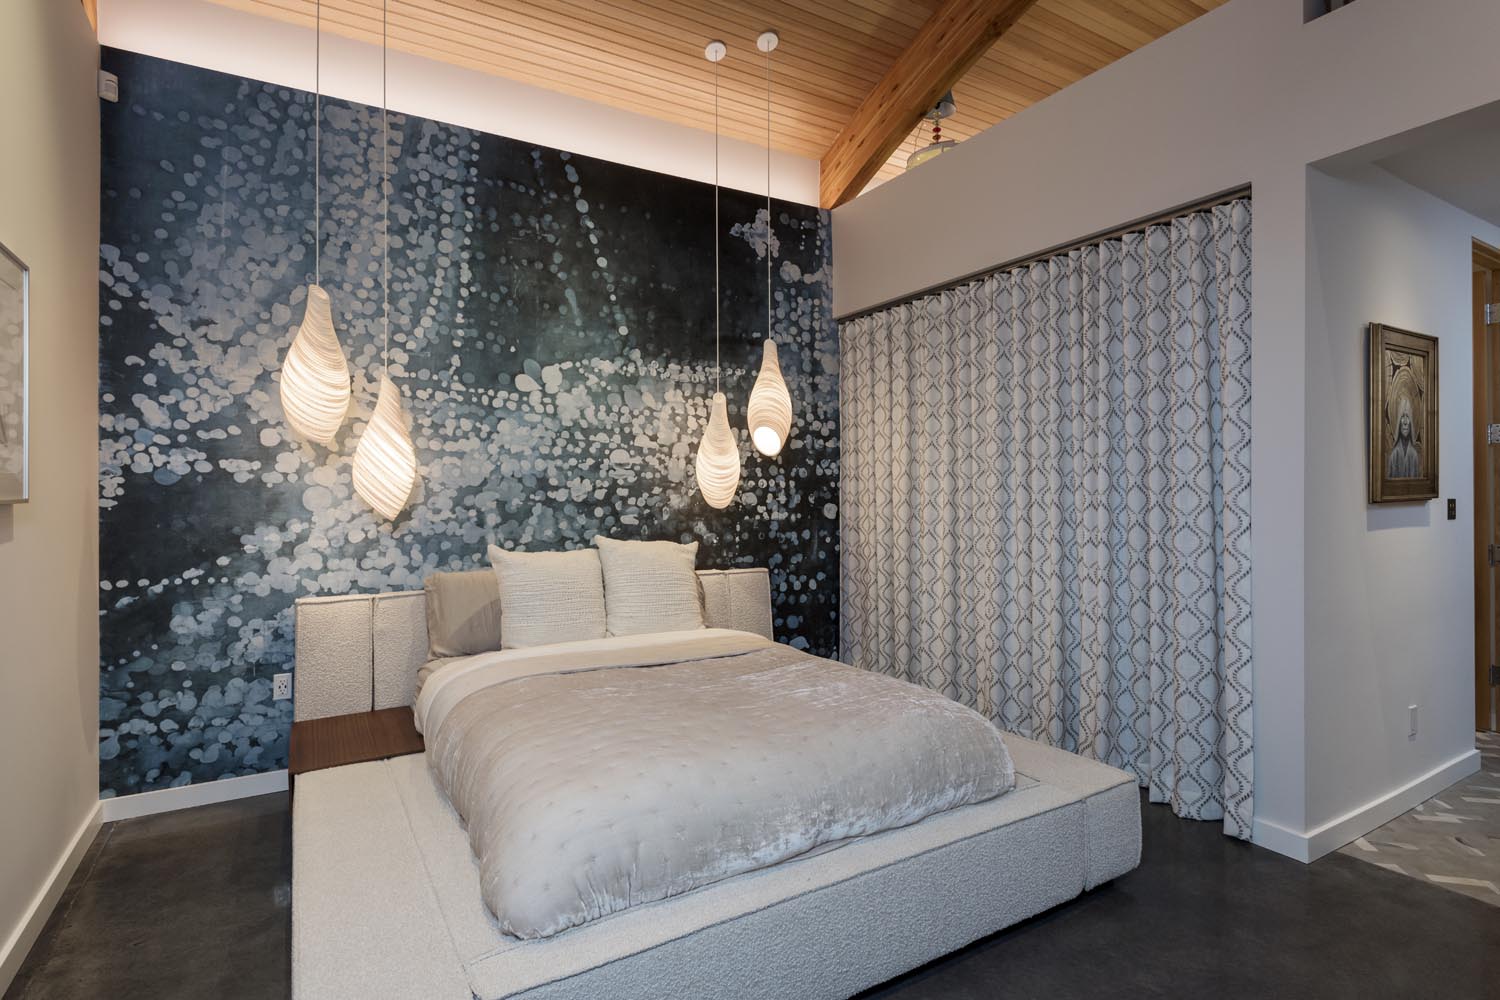
Just downhill from the main house, the Guest House is nestled into the hillside, as it opens towards Western sunsets and views. With one bedroom, one bath, two sleeping lofts and a sleeper sofa, this tiny home can accommodate 6 guests comfortably. Finishes have been selected to express an earthy-modern vibe, approachable yet sophisticated.
Artisanal tilework is woven into a finish palette of natural stone, concrete and wood. Warm lighting is accented by sculptural pendants and controlled with integrated smart-home technology. Its live-roof blankets this Detached Accessory Dwelling Unit (DADU), keeping it warm on cool nights and absorbs the heat on sunny days. Cozy, but uncompromised.
Images: Suzanne Zahr
The Nook House is a 30-year exploration of urban living, density, and craftsmanship by architects Lisa Chadbourne and Daren Doss. Set on a 7,600-square-foot lot in Seattle’s Central District, the project transformed a single-house property into a compact family compound of three distinct structures connected through layered landscape and shared outdoor spaces. Completed in 2025, the 2,400-square-foot all-electric home was designed to increase density while preserving light, privacy, and a strong connection to nature. The L-shaped plan creates a lush entry courtyard planted with ferns and maples, while carefully framed views and outdoor rooms make the urban site feel expansive.
Cost efficiency and hands-on construction shaped the project from the beginning. Daren acted as general contractor, completing much of the work himself, while Lisa sourced and purchased materials and finishes with trade discounts. Corrugated aluminum siding, high-performance windows, exterior insulation, and rooftop solar support the home’s long-term resilience and low operational footprint. Inside, compact and flexible spaces support family life, with living areas opening directly to the yard and an upper-level retreat overlooking planted roof decks. The result is a deeply personal project that reflects the firm’s ethos: thoughtful density, careful craft, and meaningful connection to landscape and daily life.
Images: Rafael Soldi
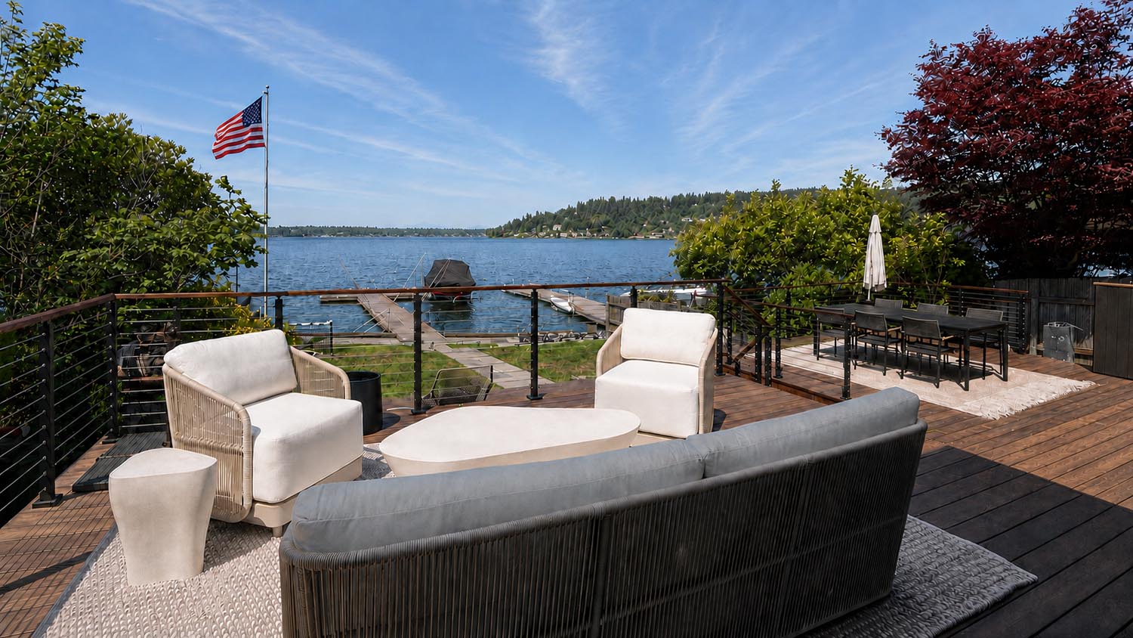
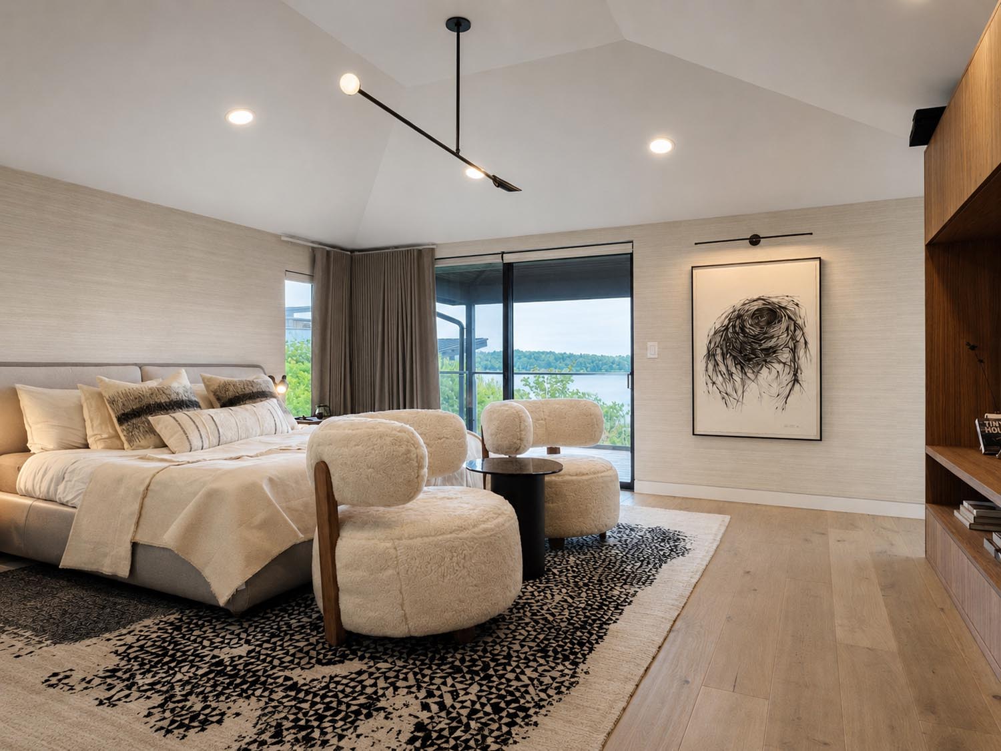
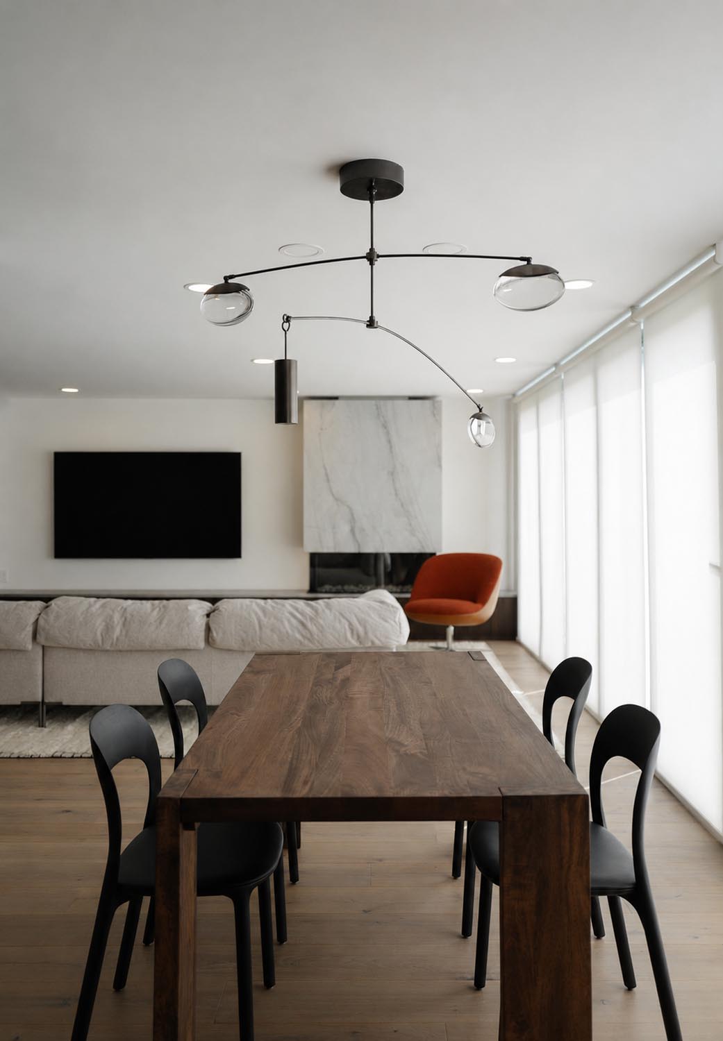
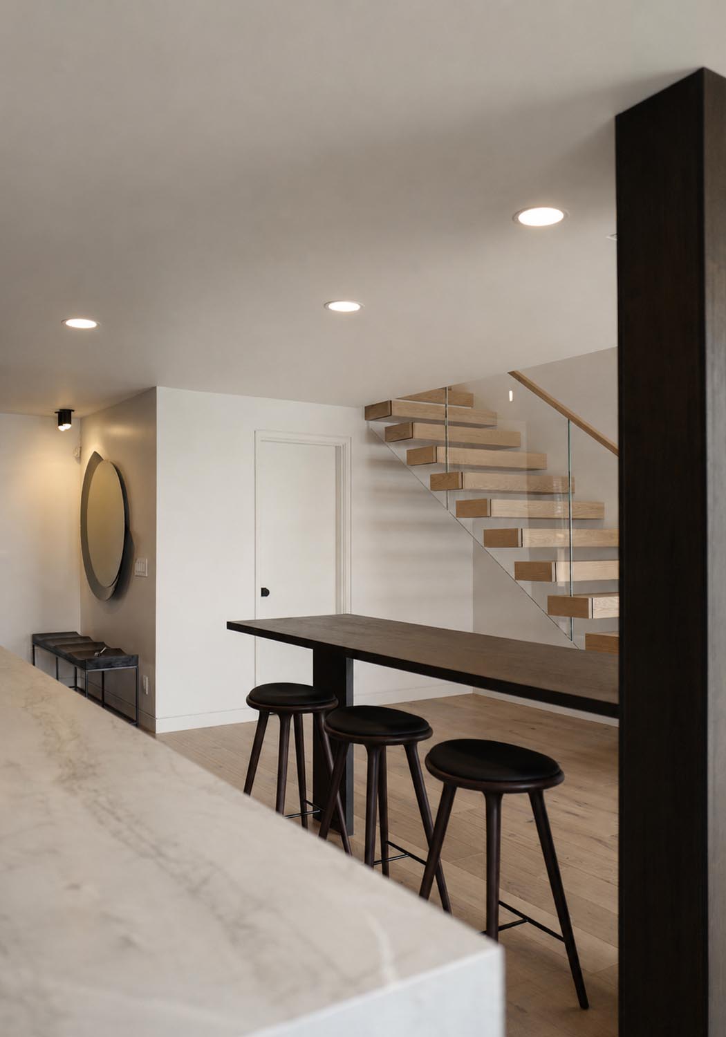
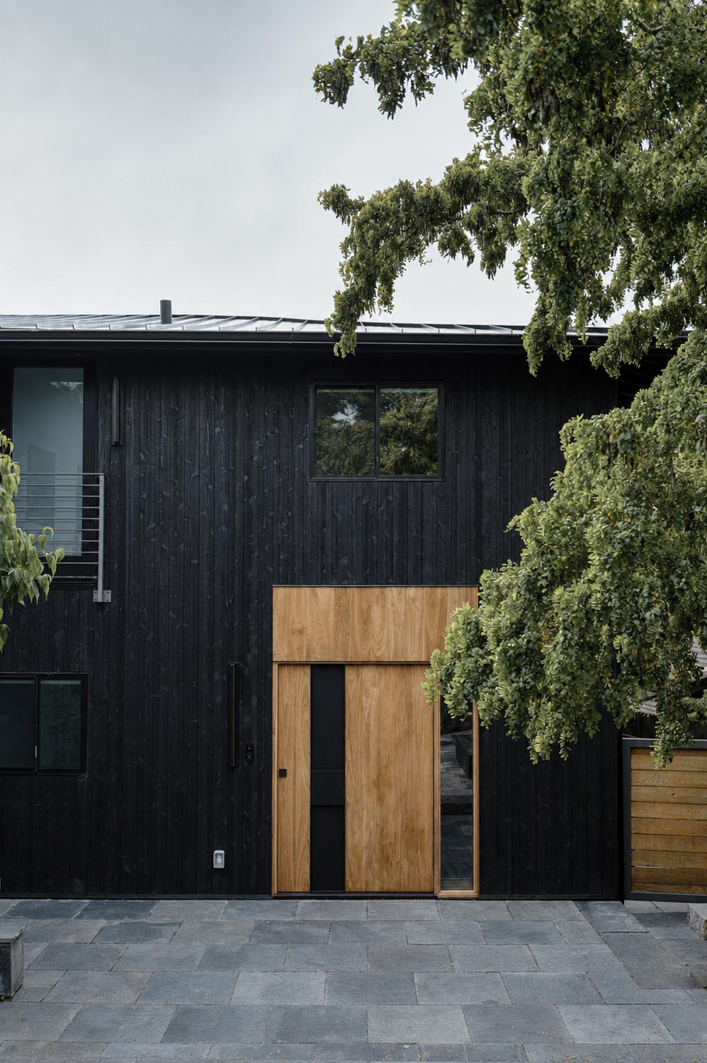
Set along the shores of Lake Washington, this fully reimagined residence reflects its owners; their growing family, generous approach to entertaining, and appreciation for high-level design. Interiors by Popov led the turnkey transformation, from contractor selection, architectural coordination, and permitting through full interior and exterior design, project stewardship, furnishing and home outfitting. A renewed façade, redesigned front entrance, Shou Sugi Ban wood detailing, and custom wood-and-iron pivot door create a striking sense of arrival. The rebuilt waterside terracing deck provides distinct areas for lounging, alfresco dining, and effortless dock access.
Through thoughtful space planning, ingenuity, and a reworked entrance, the kitchen doubled in size within the home’s existing footprint. The redesigned entry now feels inviting and authentic, establishing the character of the interiors beyond.
An unused part of the lower level of the home, accessible only from the exterior, was reintegrated into the main home as a sophisticated entertainment destination featuring a private theater, surround sound, wet bar, and concealed hydraulic guest bed.
Every element—from original art and collected books to thoughtfully integrated children’s toys—contributes to a home that feels refined yet personal: a true support system for living, gathering, and growing.
Images courtesy Interiors by Popov
Architect: Pacific Coast Home Design
Adair Enterprises, LLC ~ A family project. Two brothers build unique modern homes. The wife is a designer. The daughter, an architectural designer. And a crew of talented craftsmen bring it all to life.
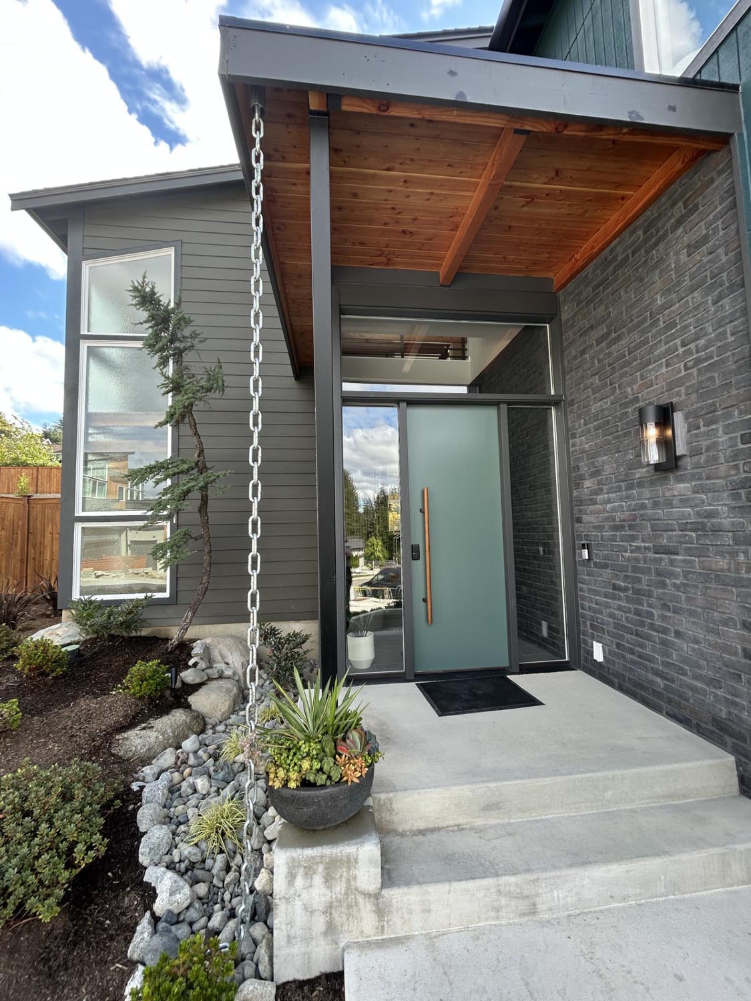
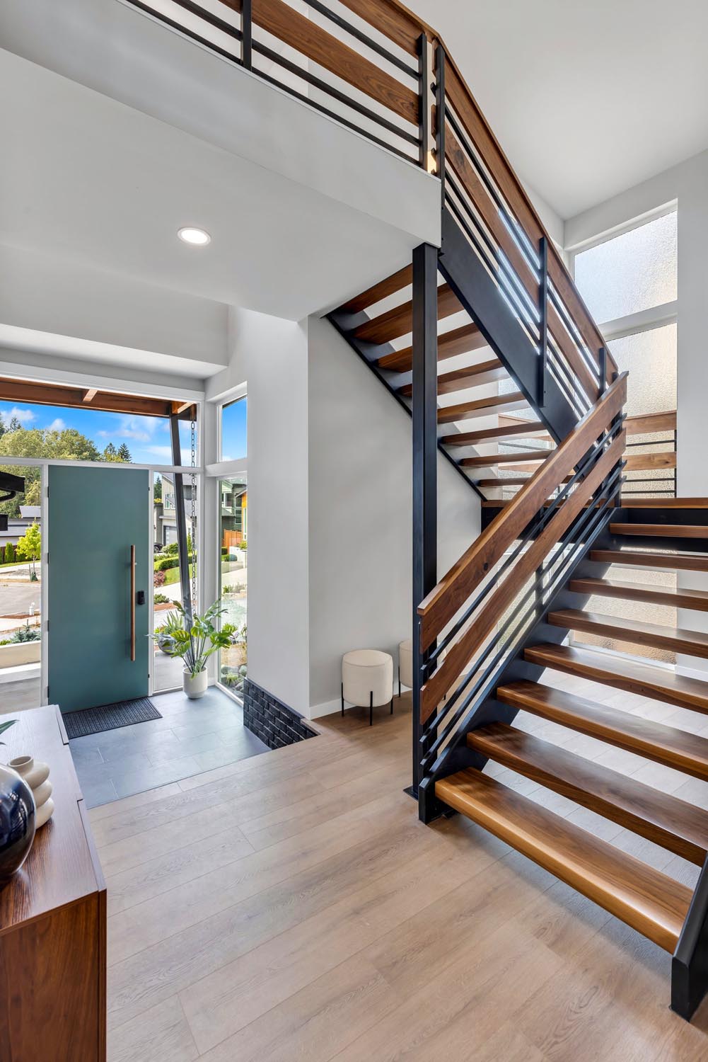
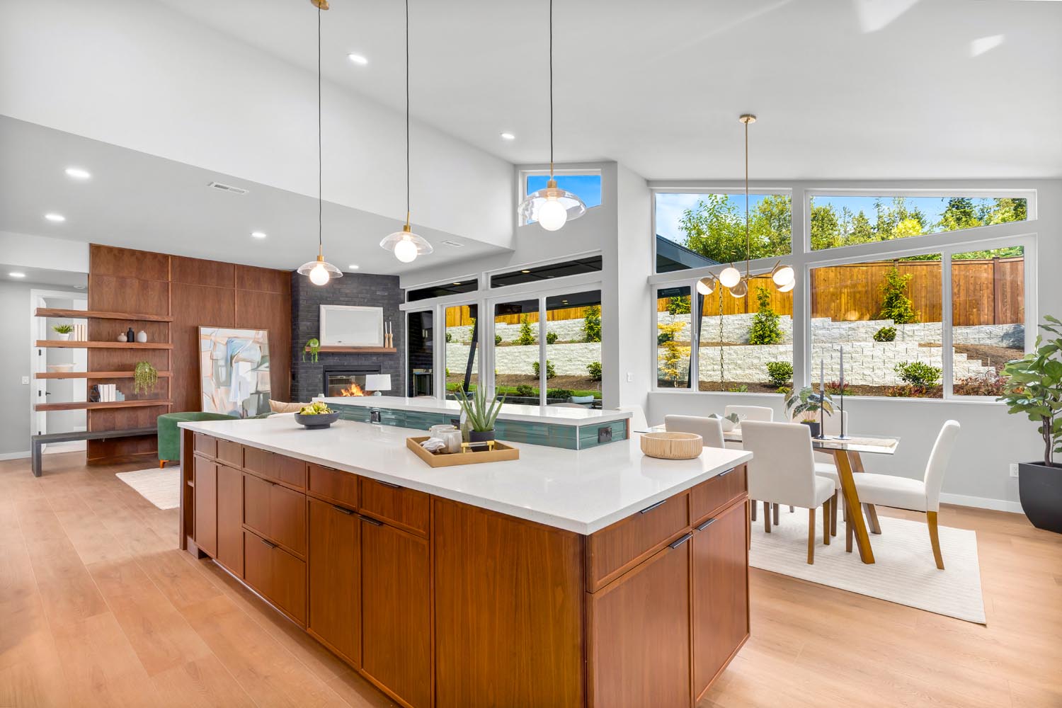
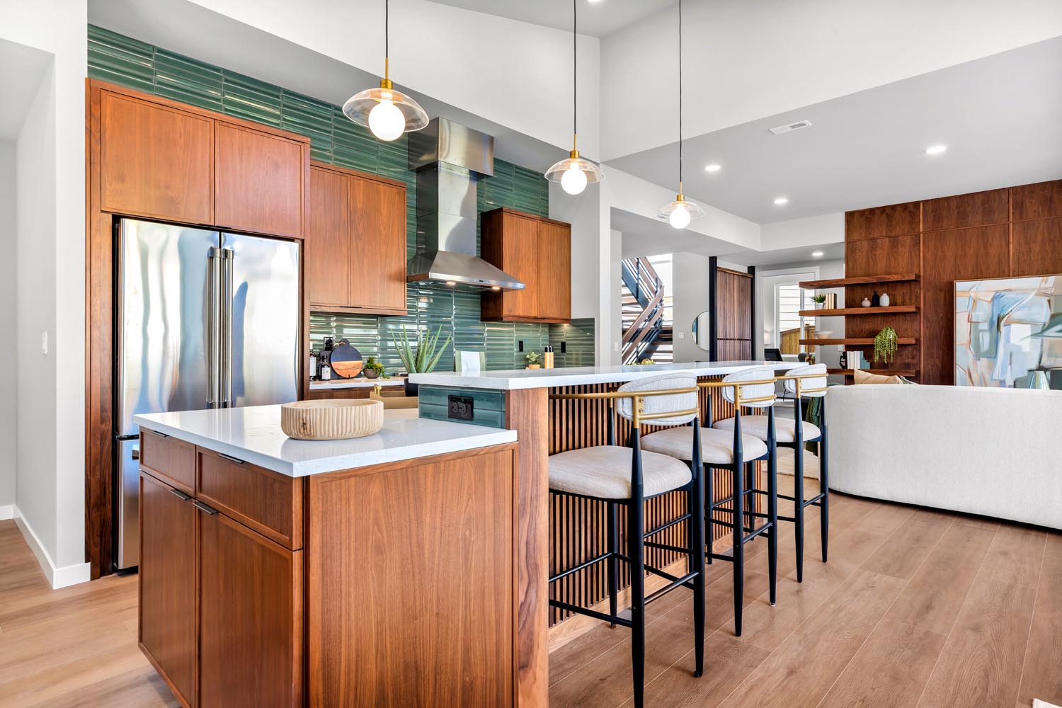
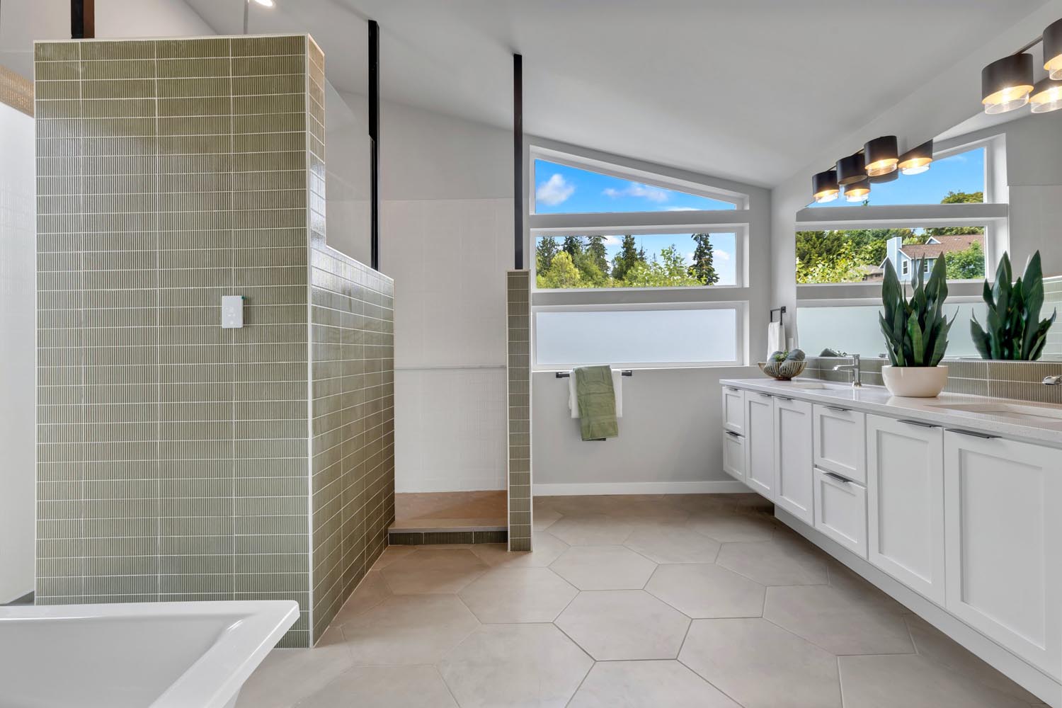
A true showcase of craftsmanship, this extraordinary home blend timeless materials with contemporary design. Rich walnut and custom steel create a striking aesthetic, from the solid walnut stair treads and hand-crafted steel railing system to the floating walnut shelves, walnut cabinetry and dramatic spatial dividing wall. Distinctive details continue with handcrafted pebbled black basalt fireplace hearth and entry steps, while roman clay elevates the powder room. Walls of glass bathe the primary suite in natural light, creating a serene retreat complemented by a spa-caliber bath designed for everyday indulgence. The expansive upper-level bonus room with kitchenette offers exceptional flexibility for entertaining, guests, amazing movie space or private studio.
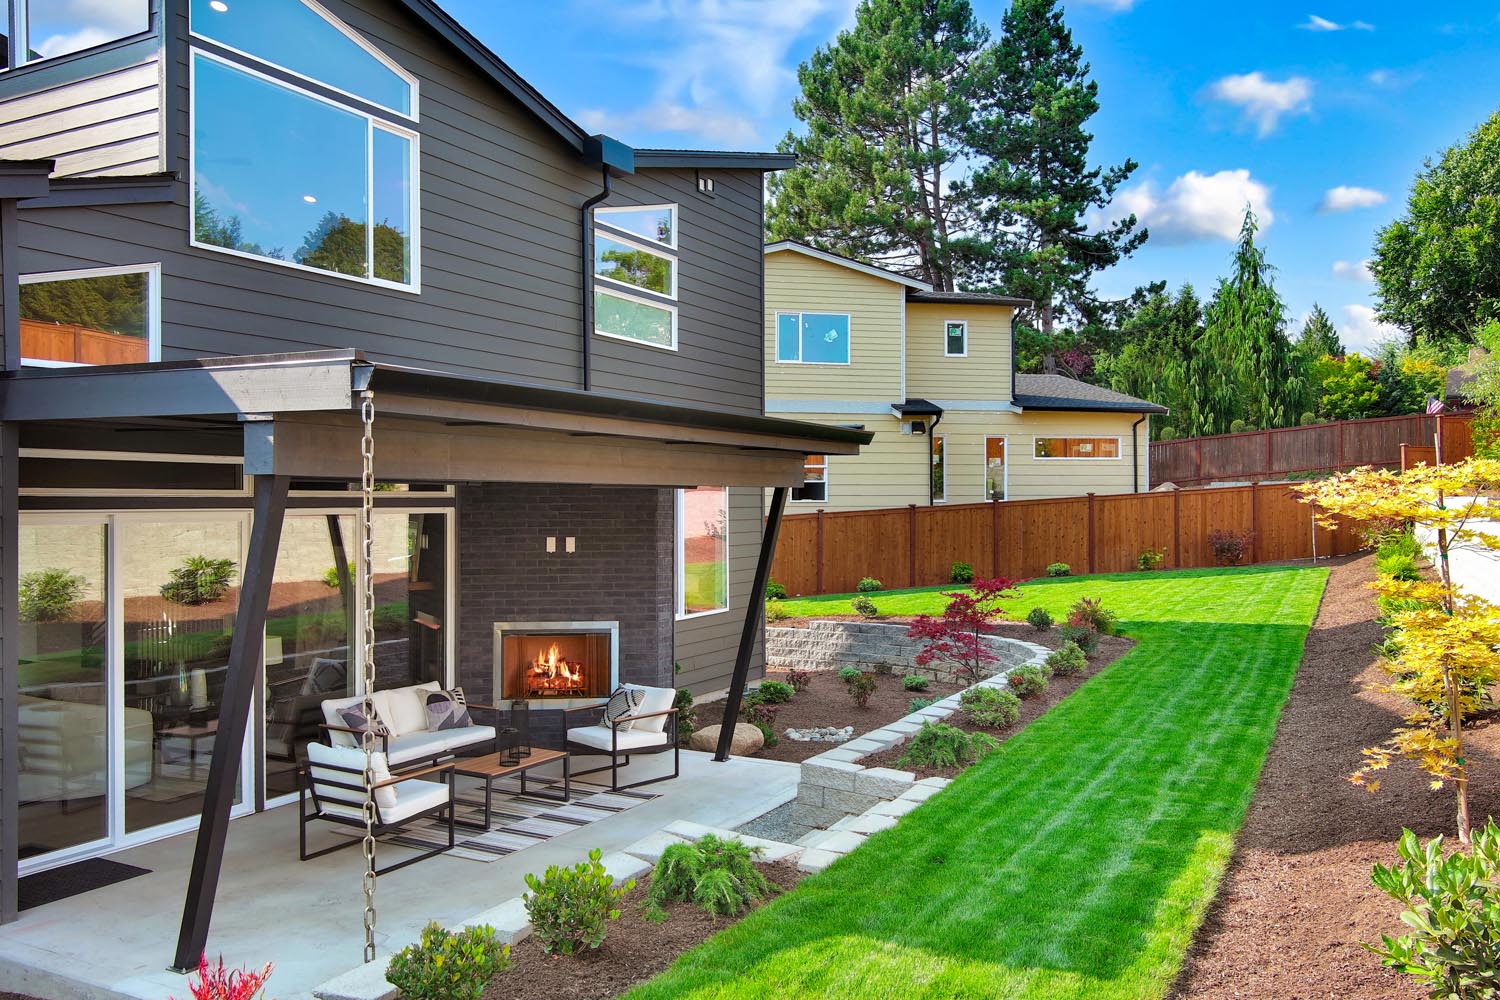
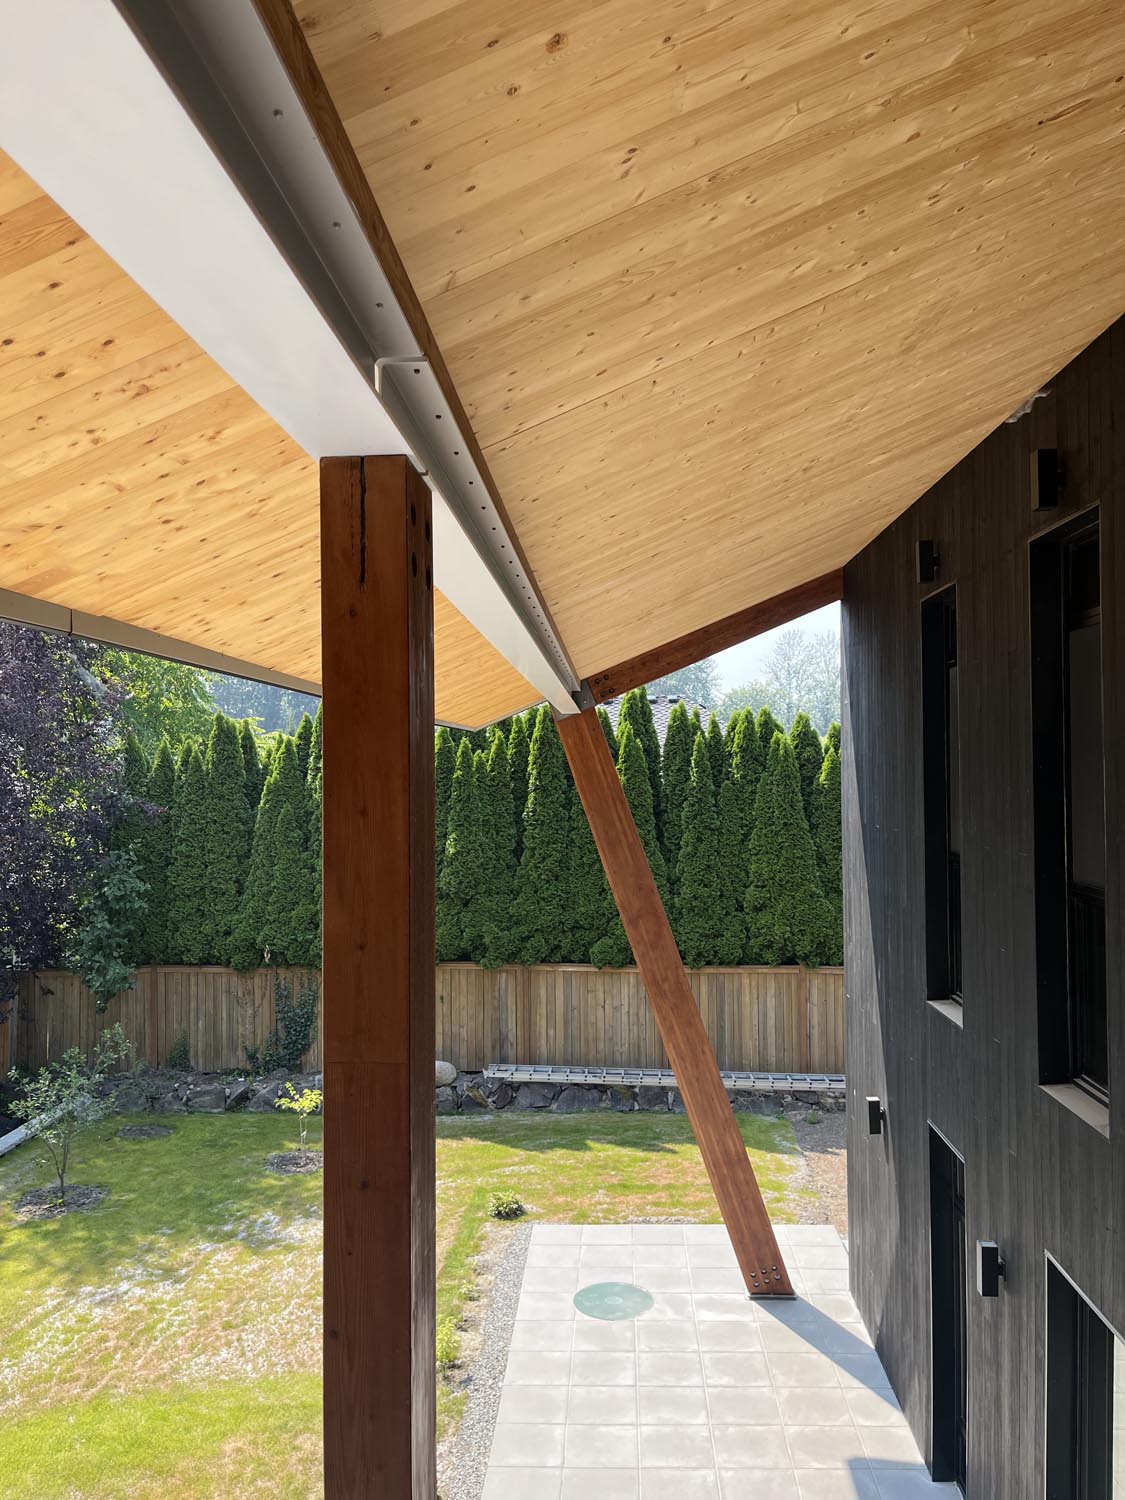
Outside, architecturally engineered angled columns frame an exceptional covered living area featuring infrared heaters and a gas fireplace for year-around enjoyment. The professionally terraced, fully fenced grounds are fully irrigated and thoughtfully designed for gardening, recreation and privacy.
Images: Mike Nilsson 360 Wicked Photography
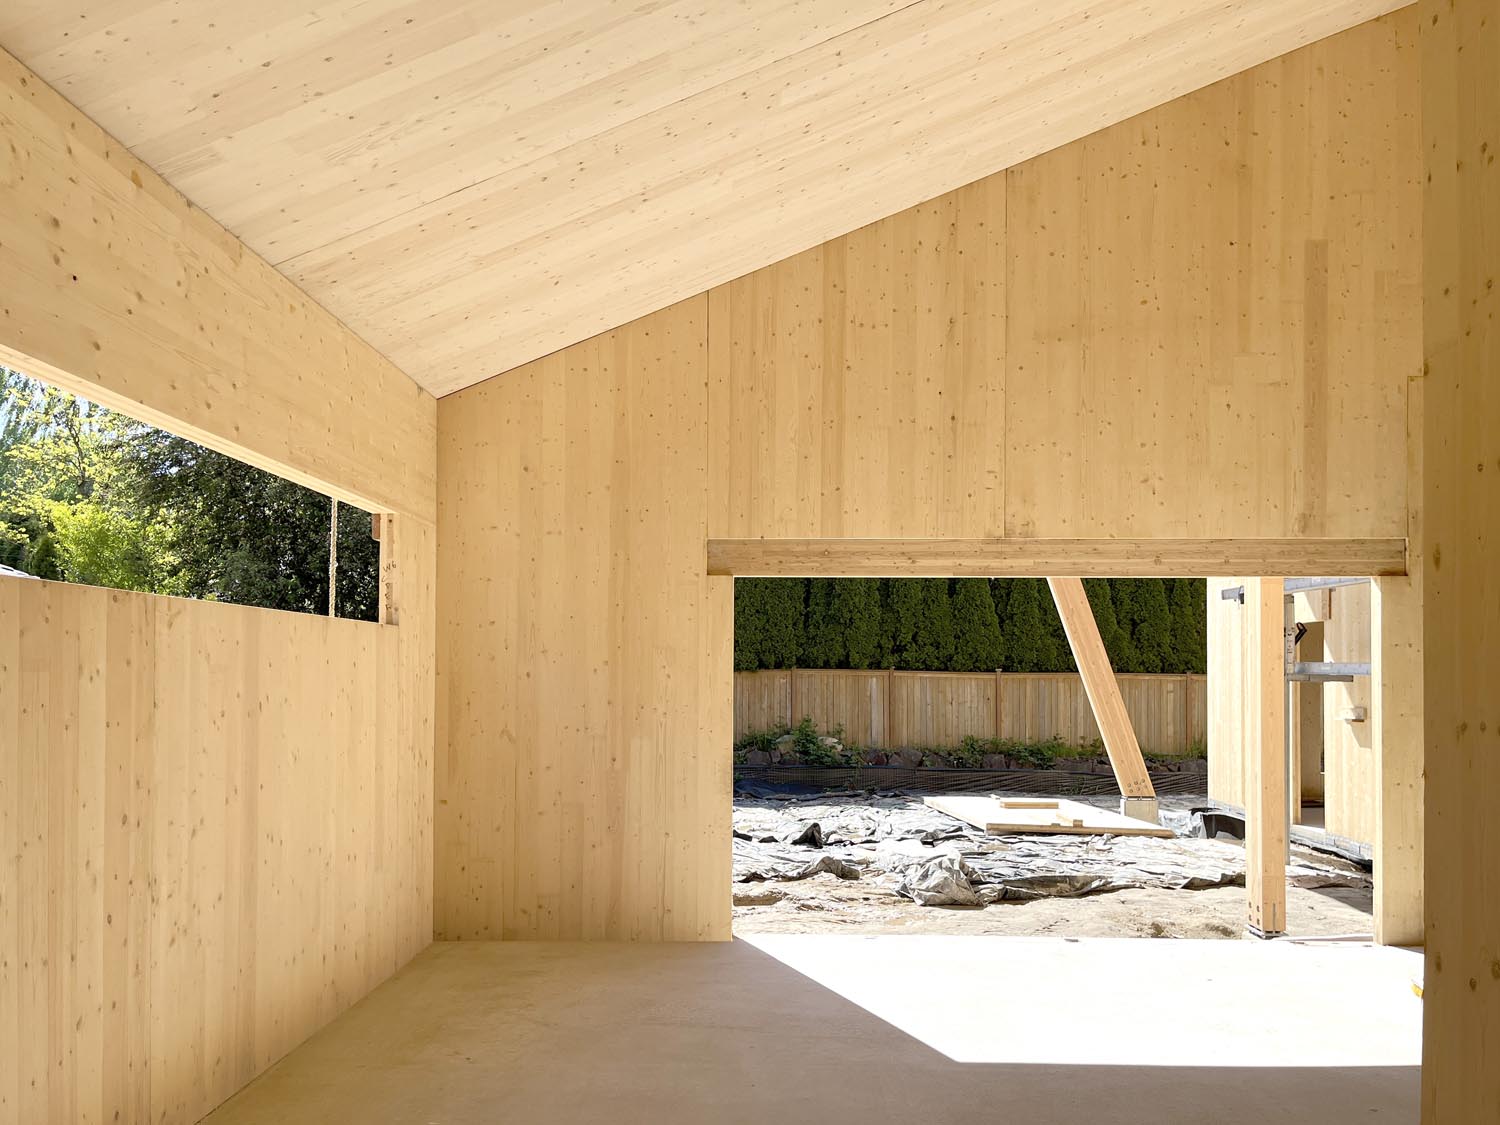
This innovative, multi-generational mass timber house is a showcase in how to design with a beautiful sustainable material within an existing neighborhood.
Designed for a family of four children and a grandmother, the house opens broadly out around a rear courtyard, and has two living areas, one for the family, and one for more formal guests, along with a small exterior facing office. The mass timber is beautifully designed for maximum impact, including the broad porch to the south, creating shading for the upper bedroom windows for the children, and an upper balcony for the parents.
Designed as a family home for generations to come, the family took great care with the interior design.
Temporary images courtesy atelierjones, llc
A deeper focus on some of our outstanding 2026 Tour homes.