Curated by Ron Mangas, Jr.
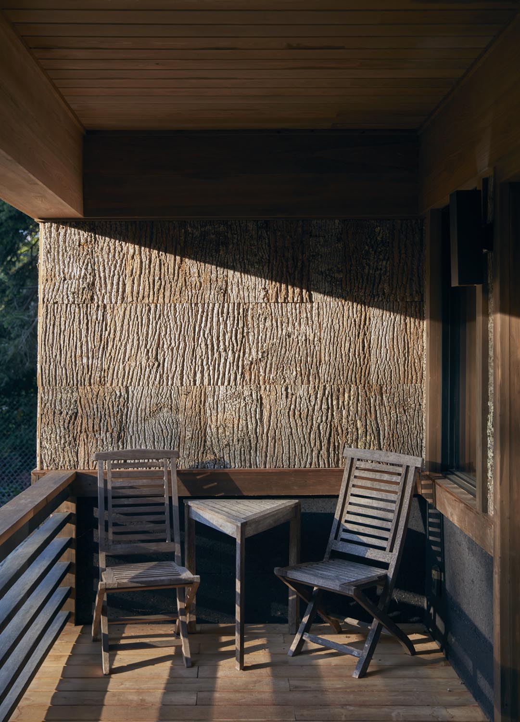
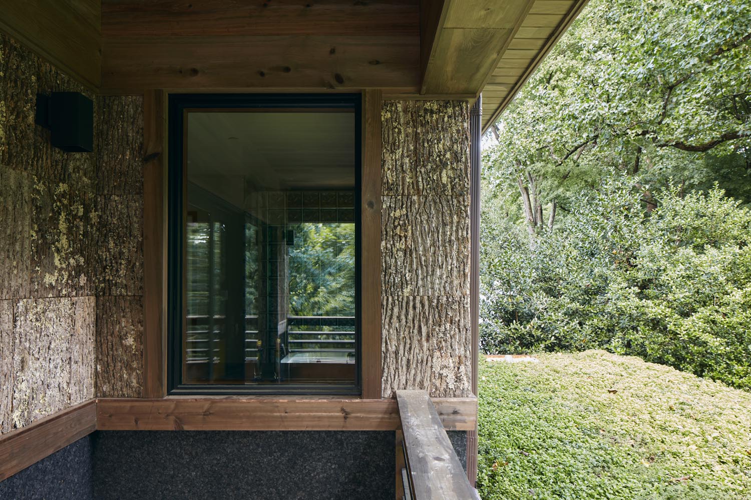
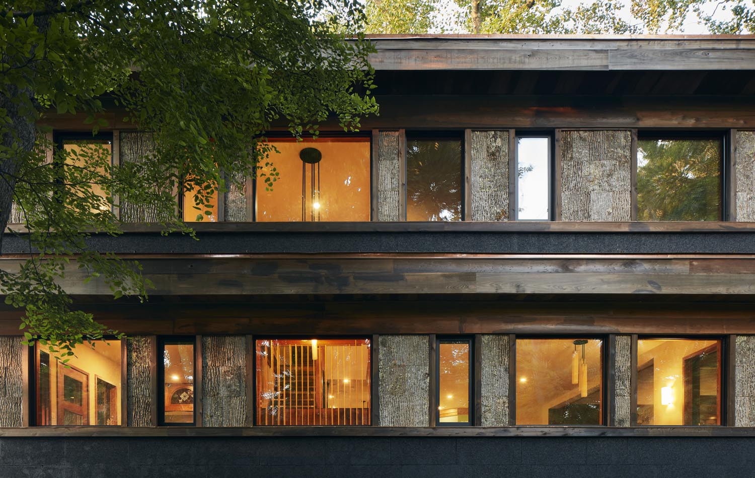
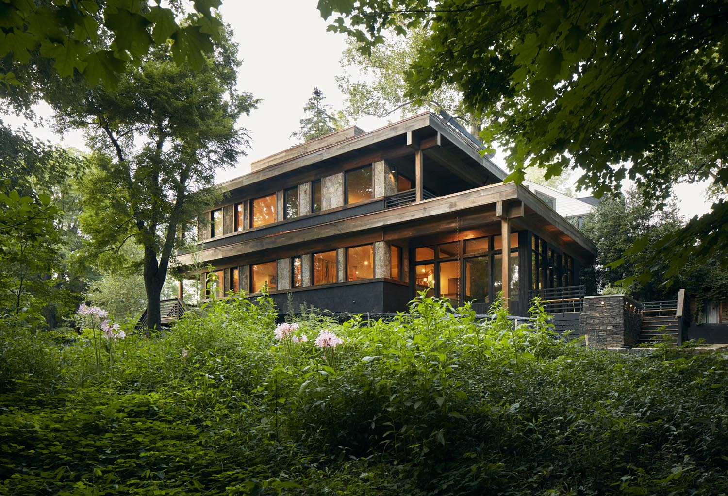
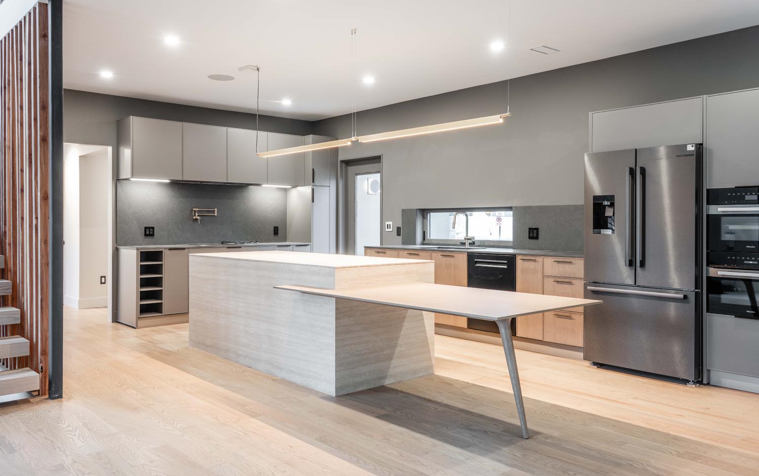
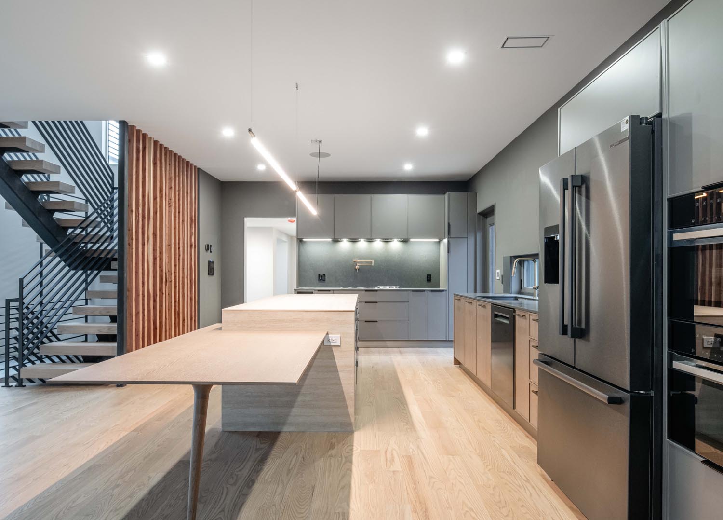
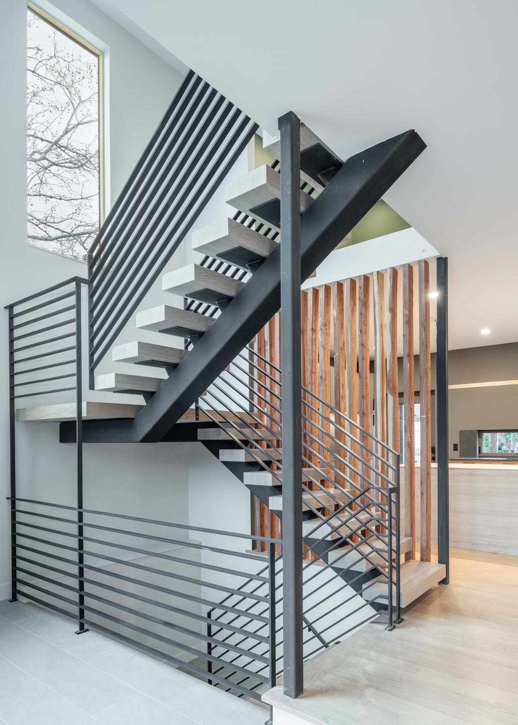
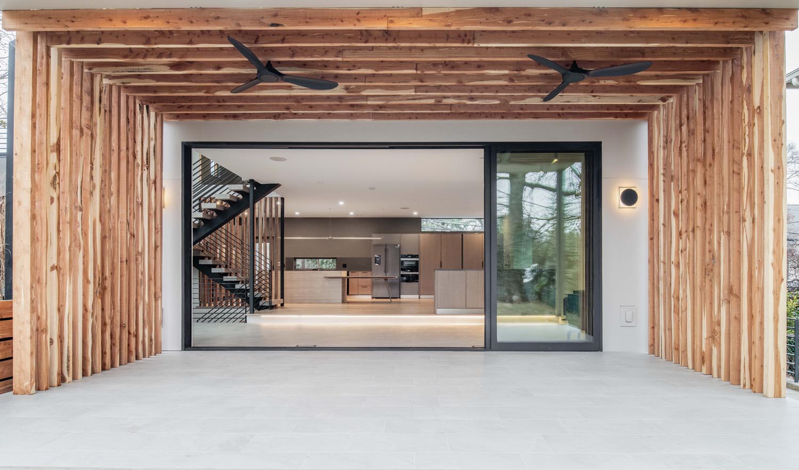
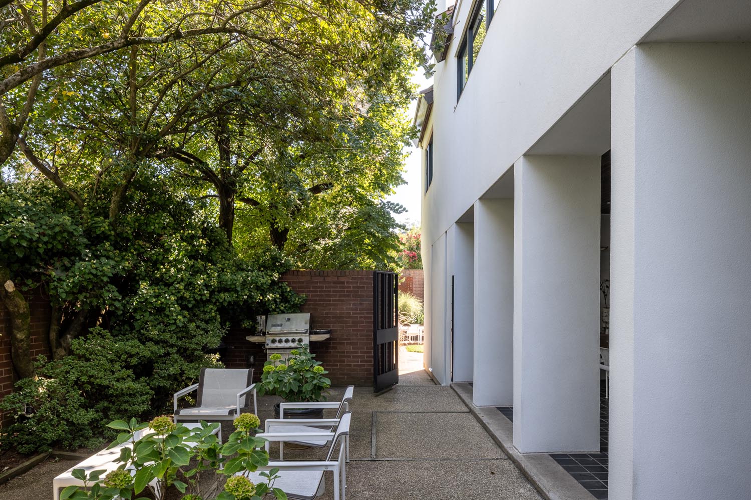
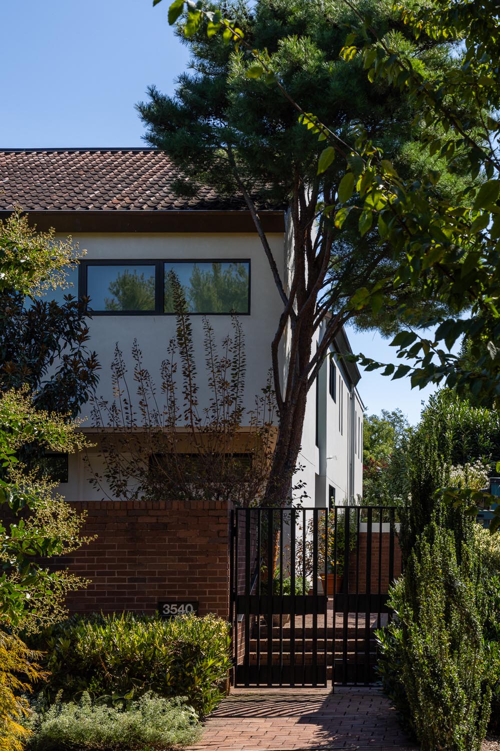
Combining elements of usonian design and arts & crafts style, landscaped to blend into the surrounding federal parkland. Designed as a net-zero home with triple-paned windows, using solar panels to provide all electrical needs. Green roofs for stormwater management.
Images courtesy homeowner
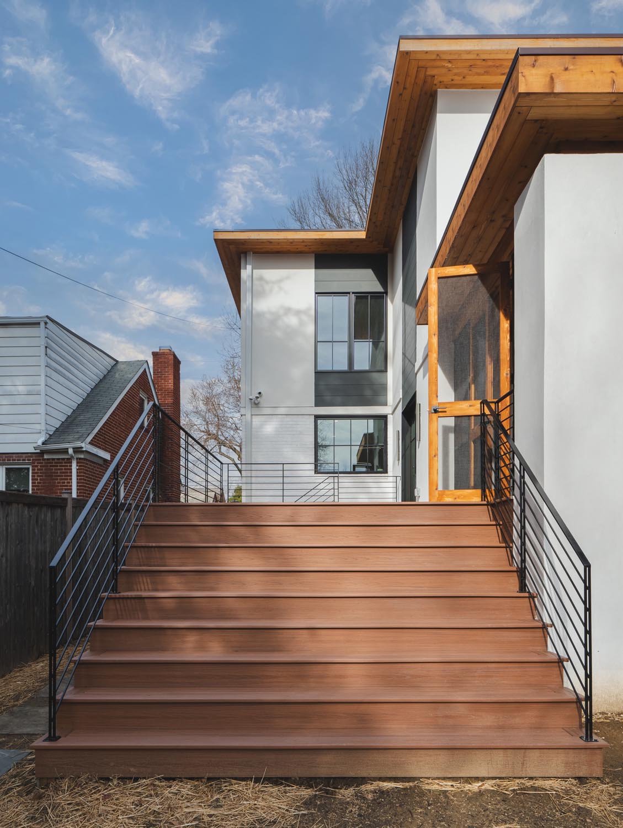
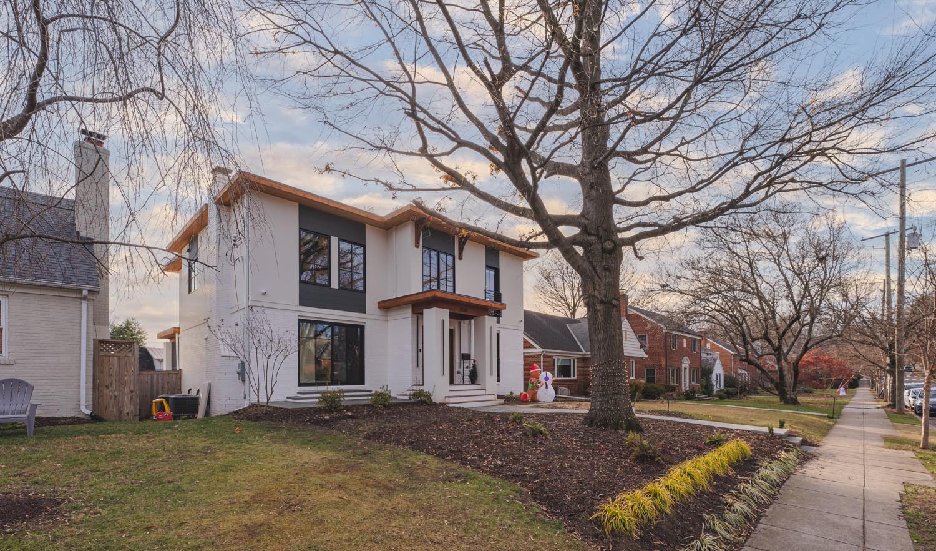
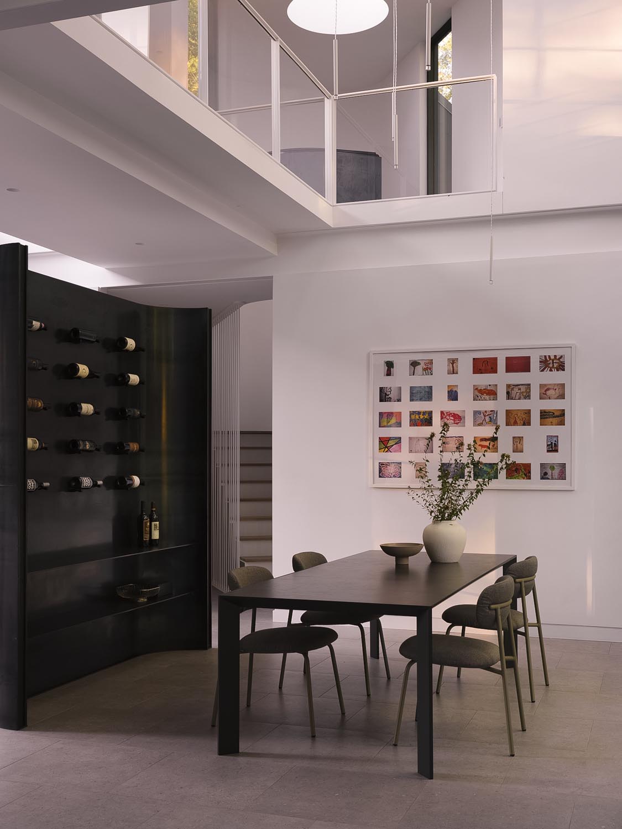
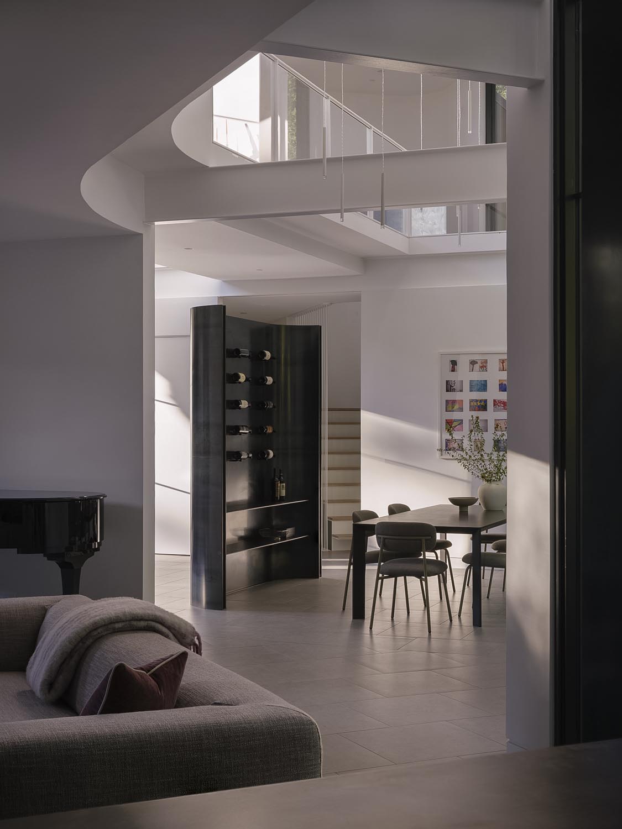
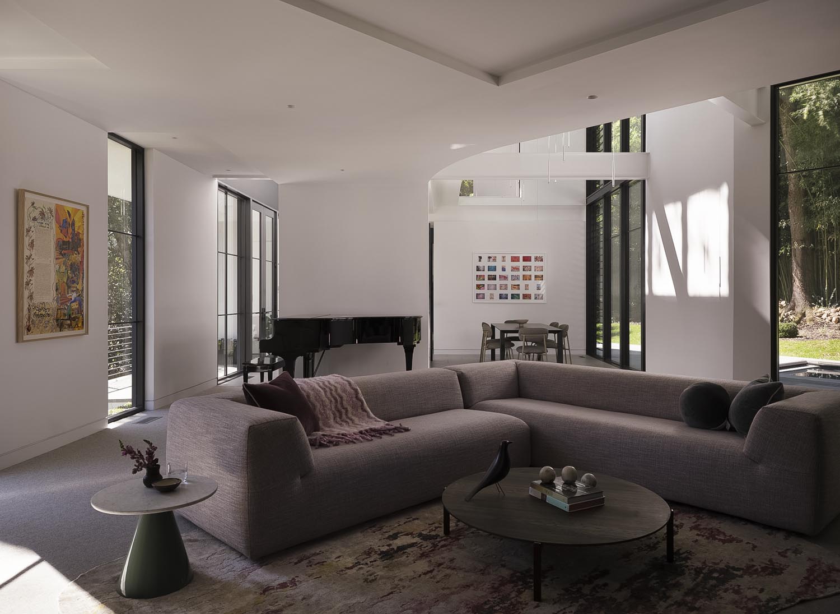
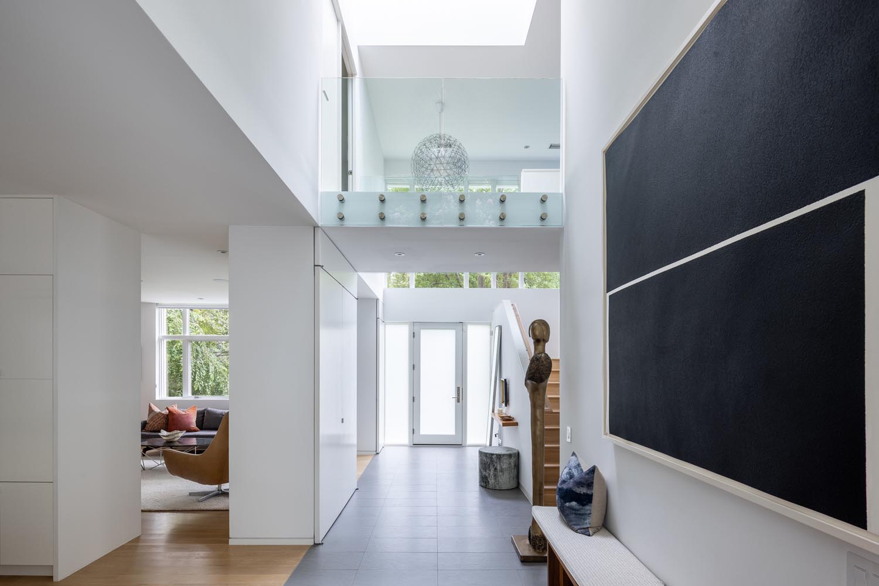
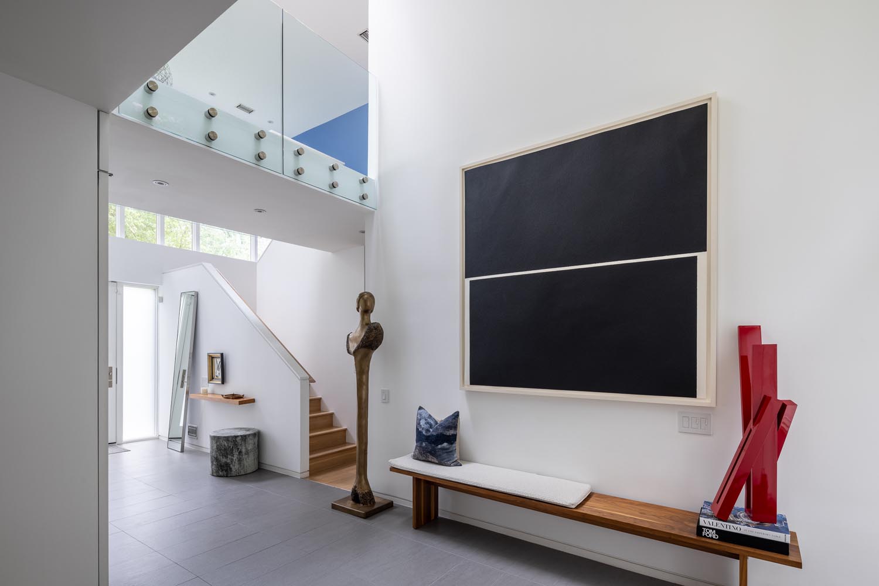
Set on an unusually constrained Arlington lot bordered by three streets, the home transforms an existing one-story footprint into a bold 3,500sf contemporary home shaped as much by its site as by its program. Multiple street setbacks tightly limited opportunities for expansion, making the preservation and strategic reuse of the original structure central to the design.
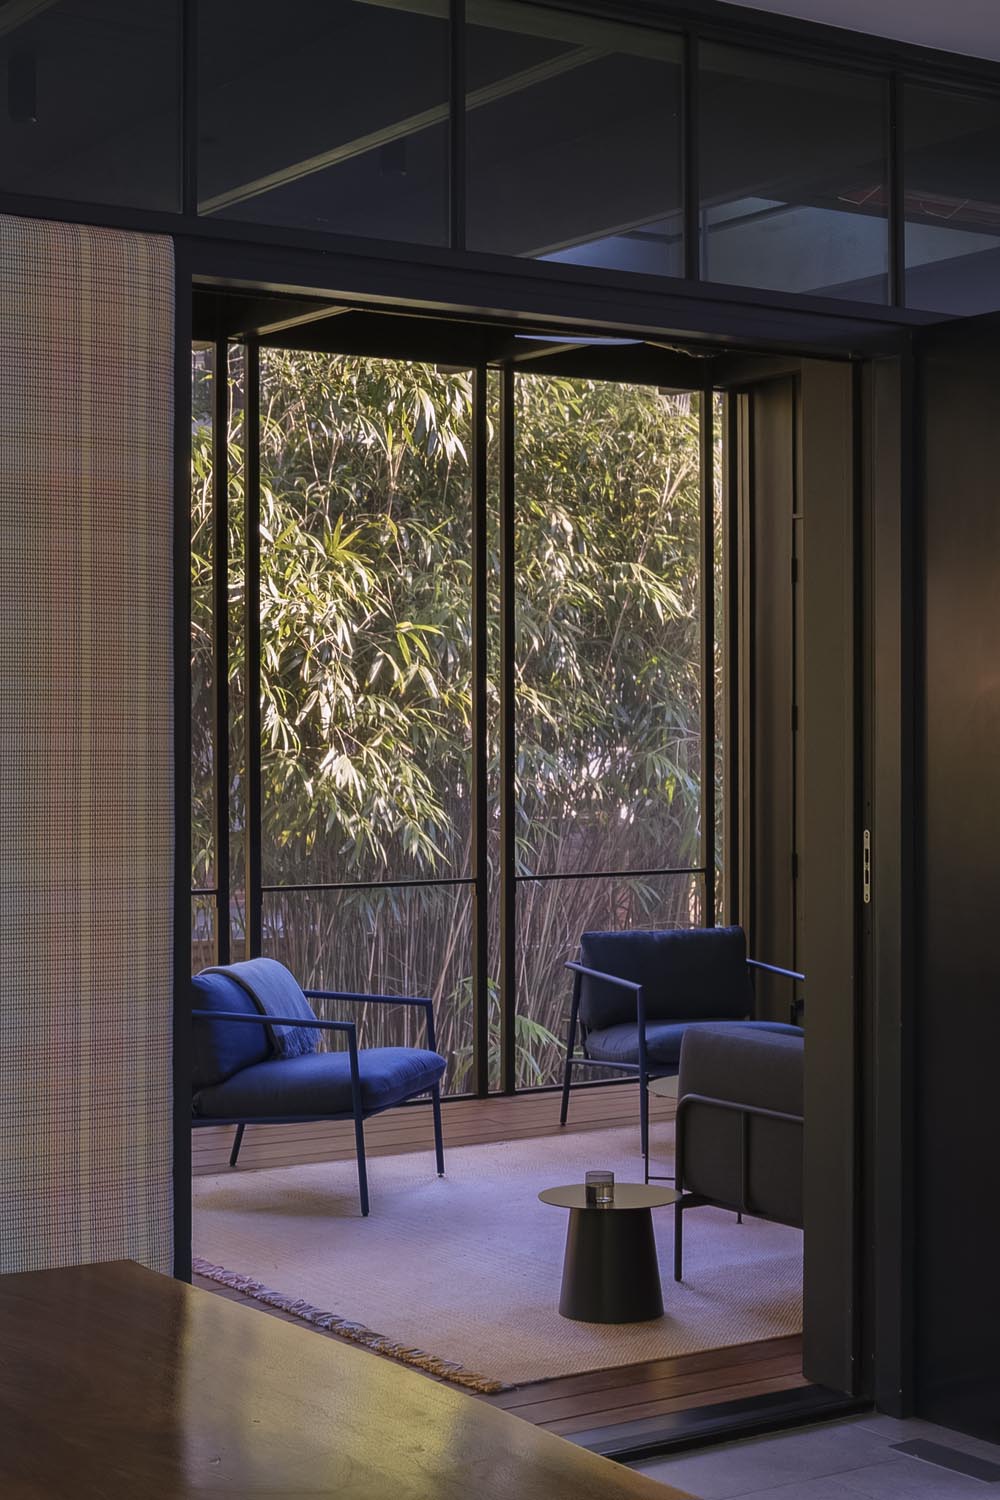
A new lower level and two-story volume reorganize the house around a dramatic open steel stair. Expansive glazing, warm wood screens, charcoal and white surfaces, and covered outdoor spaces create continuity between interior and exterior and bring natural light deep into the home.
Arlington stormwater requirements also became integral to the architecture. A planted green roof, detention system, controlled roof drainage, and landscape-based water-management elements were incorporated as part of the design rather than treated as afterthoughts.
The result is a highly site-specific transformation that turns significant zoning and environmental constraints into defining architectural features.
Images: Tod Connell
Architecture: Caswell Daitch Architects
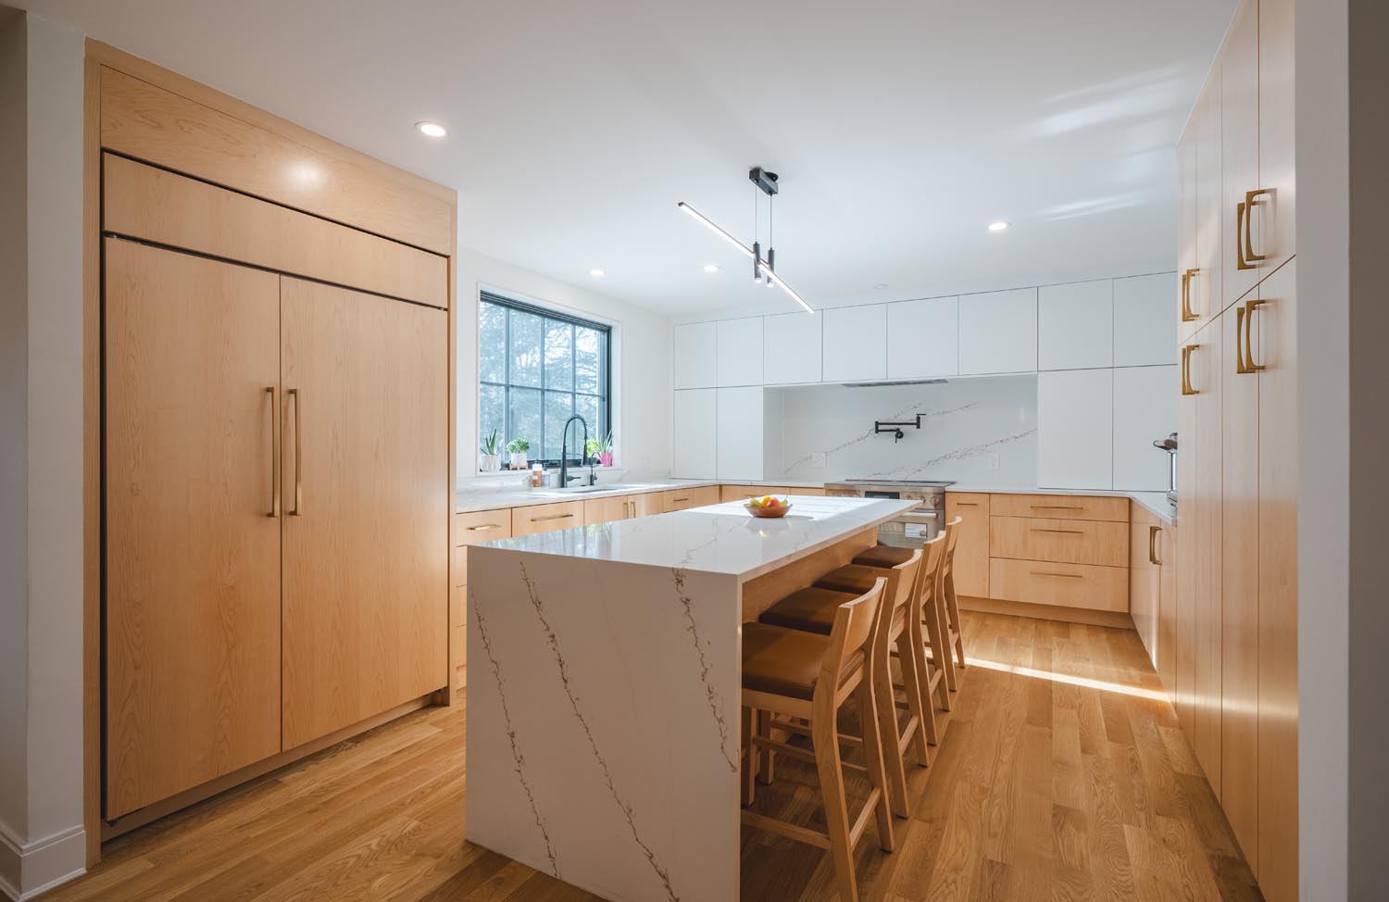
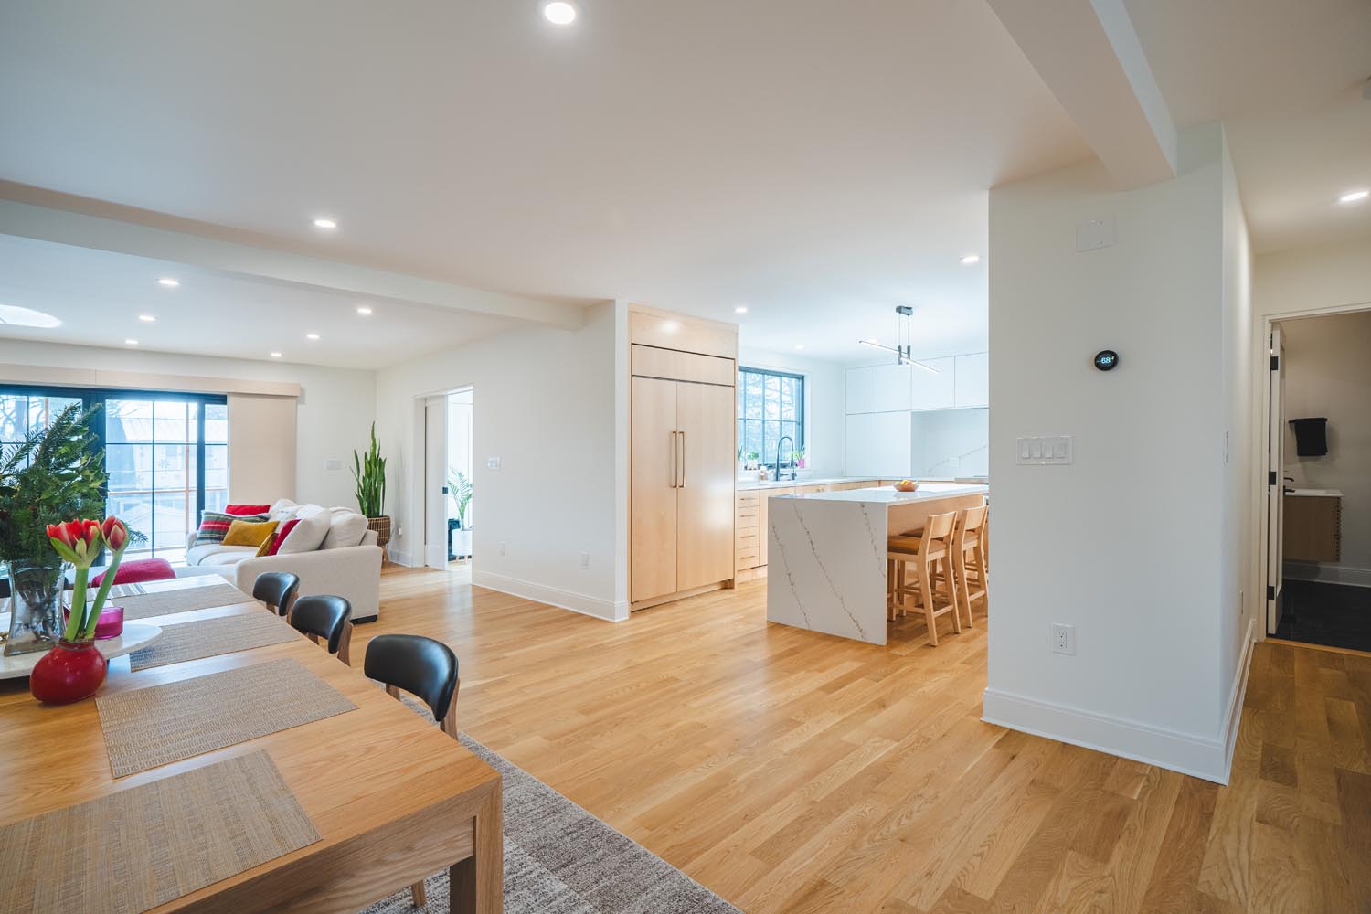
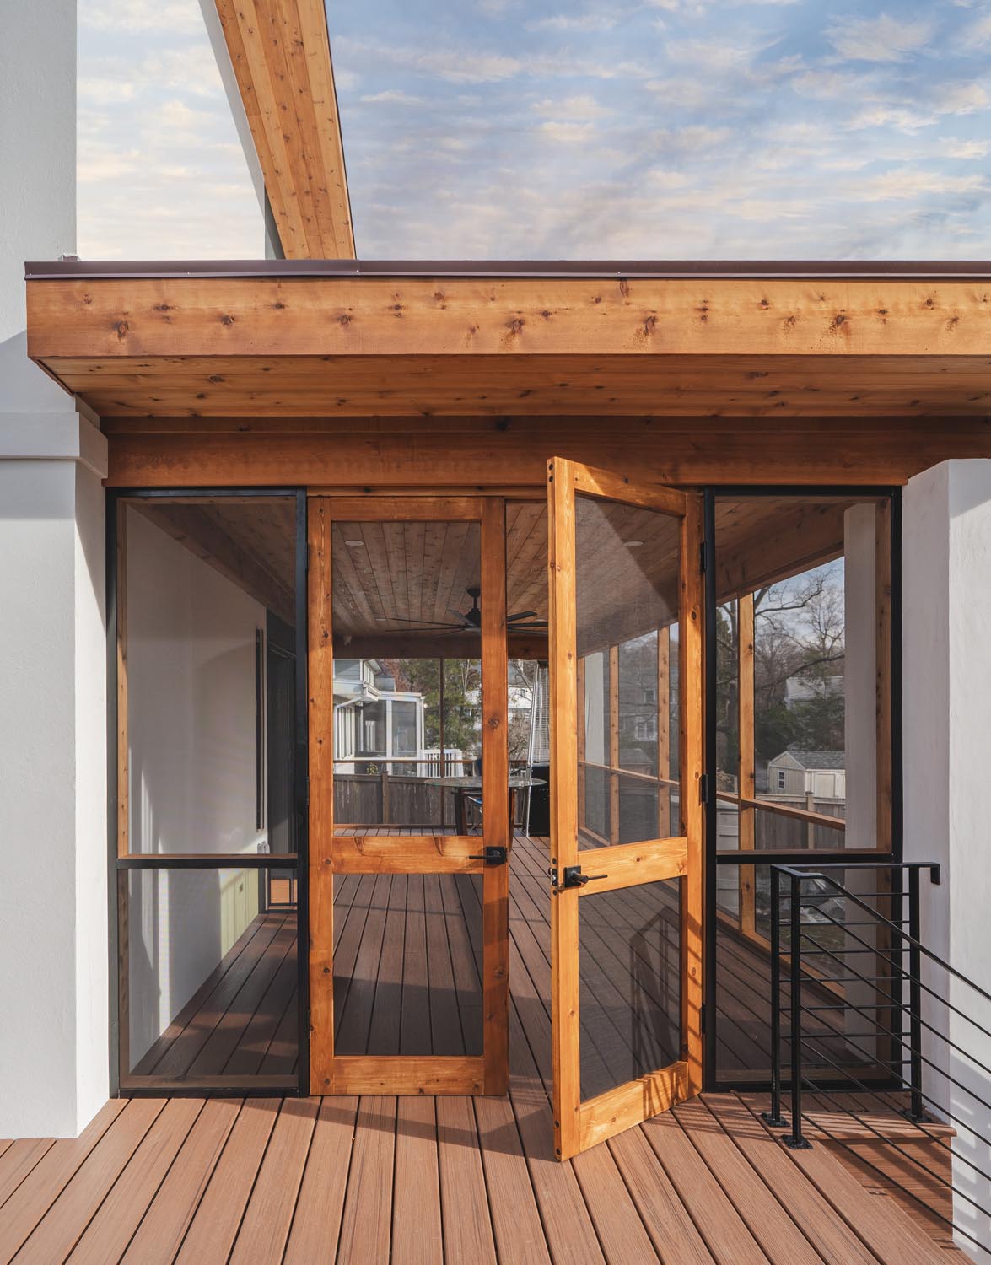
Modern second story addition and whole house remodel. Includes a gorgeous kitchen, guest bathroom, screen porch addition, master bedroom suite, three bedrooms and an office.
Images: Kaan Ozturk
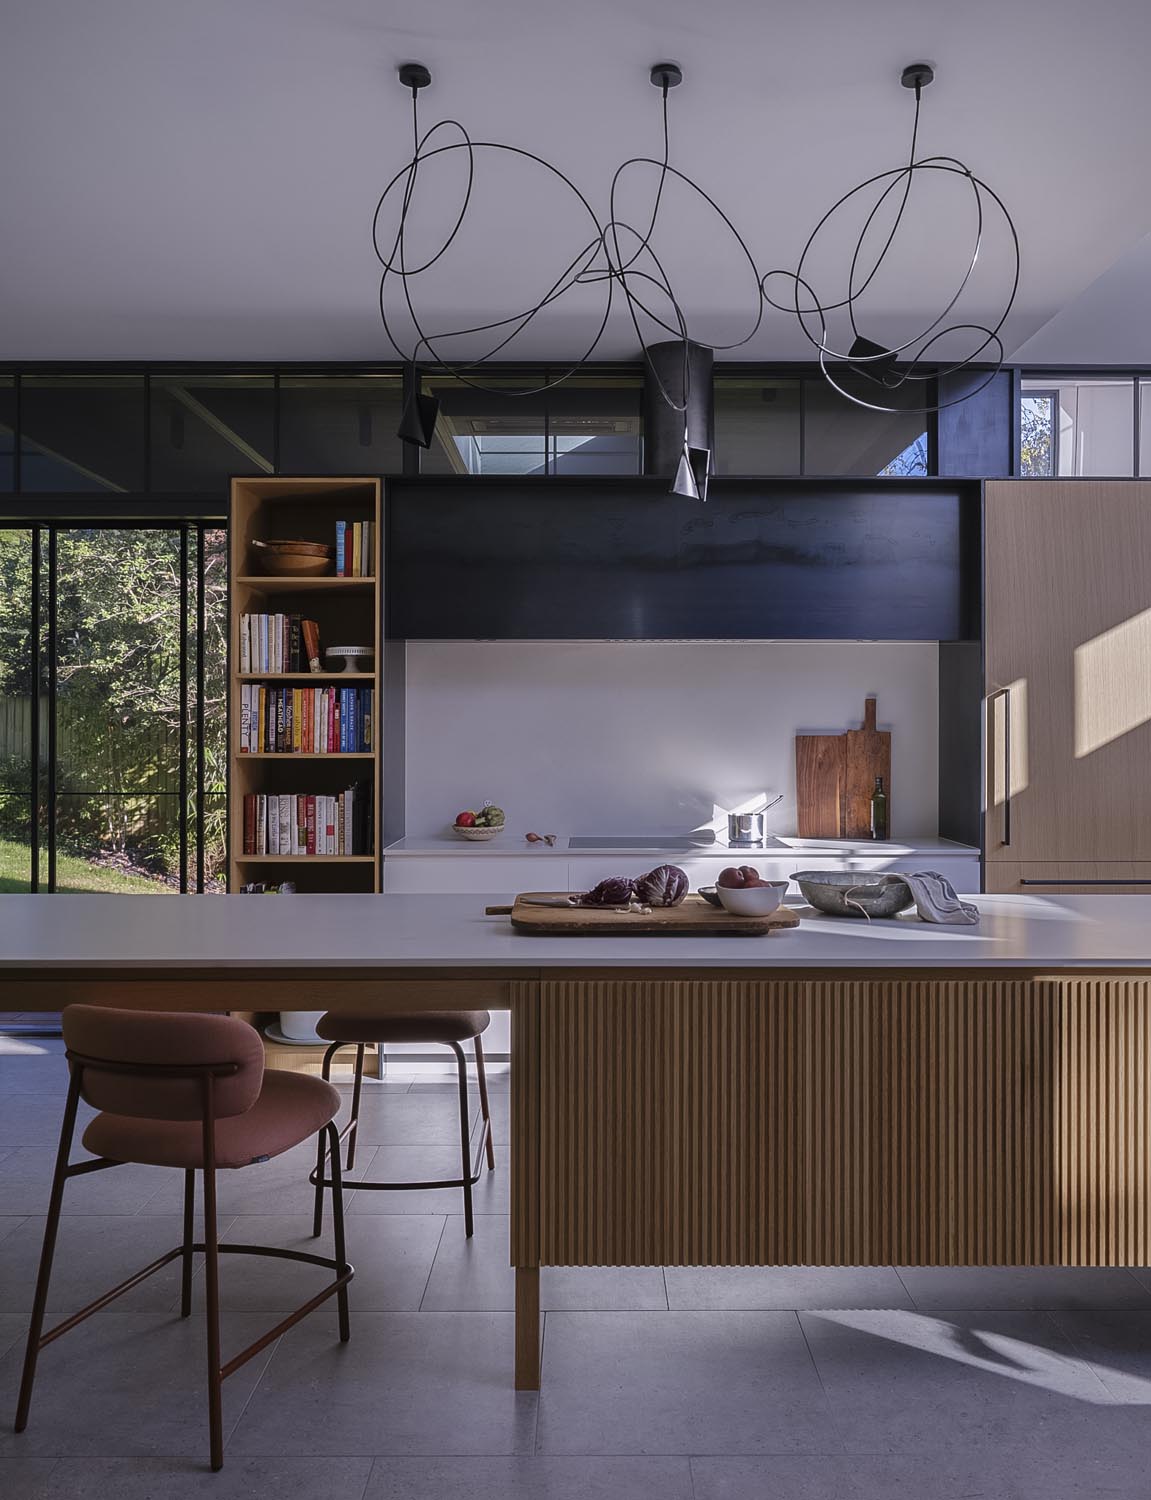
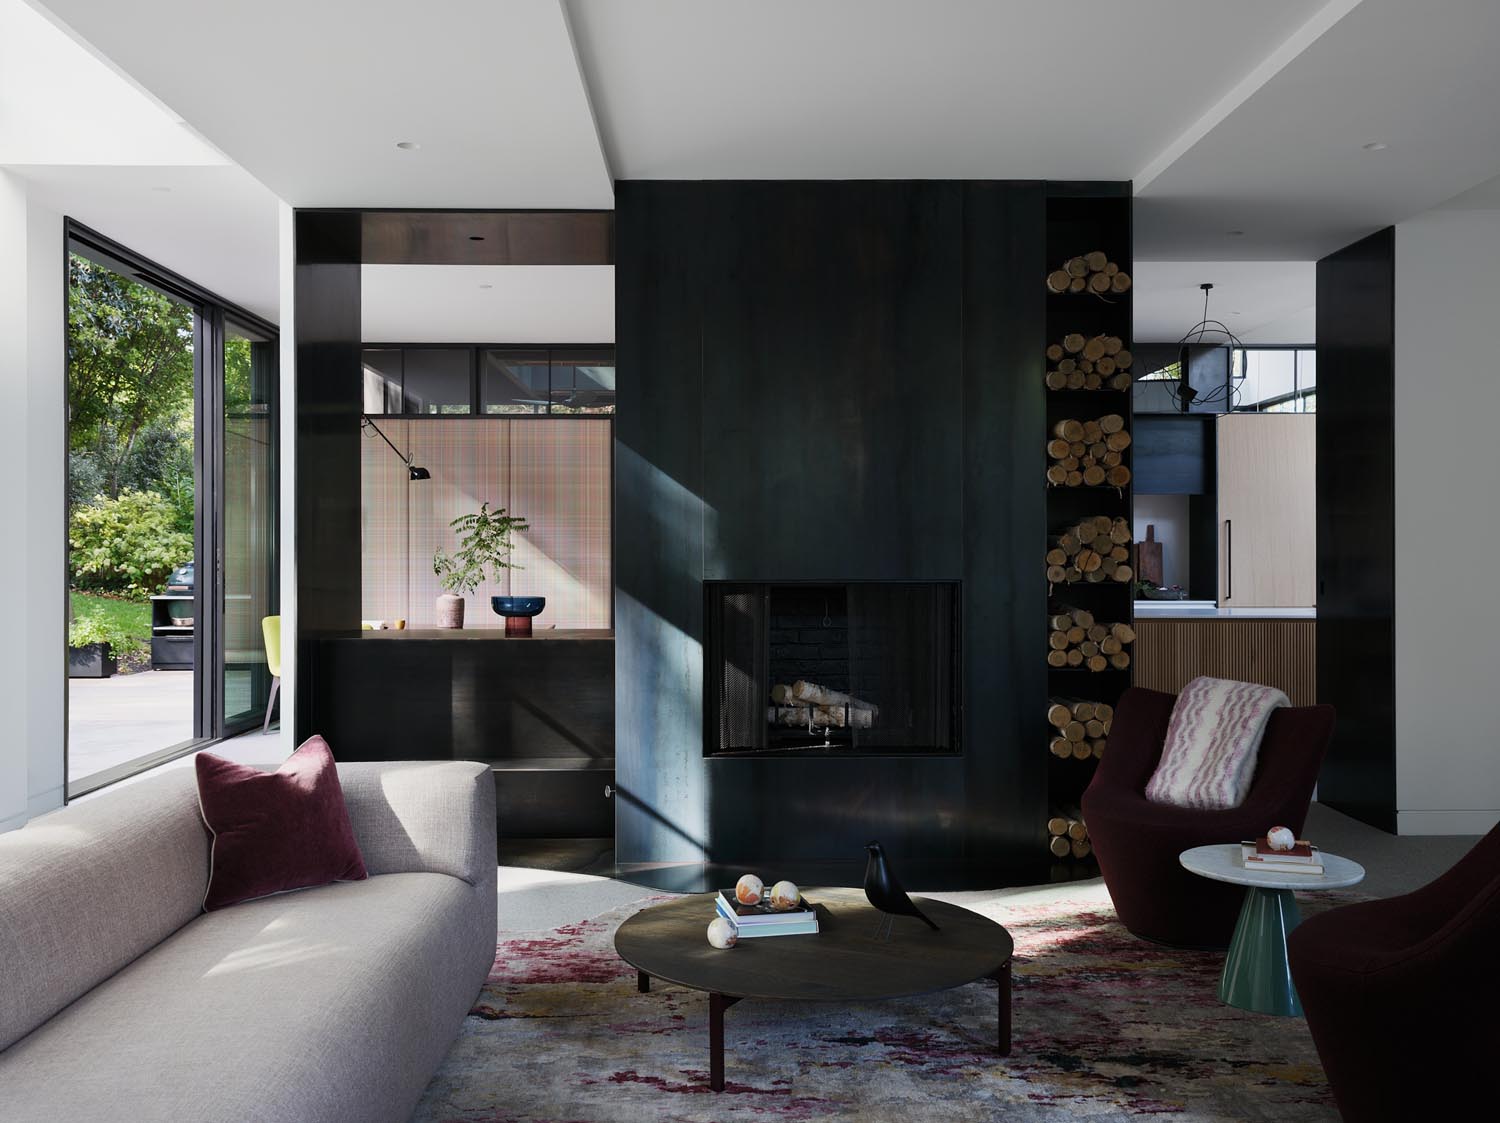
Tucked away in an area of Cleveland Park outside of the historic footprint, a new sustainable modern home was built for indoor/outdoor entertaining. The kitchen, living and screened porch spaces were designed for maximum flow of large gatherings of people. The kitchen is spacious with multiple prep places and a large pantry for a homeowners who loves to cook. Exposed steel, custom materials and furnishings, and bold wallpapers are featured in this beautifully detailed home.
A 2026 Washingtonian Design Award winner, it has a full geothermal heating and cooling system with fresh air/ ERV, solar panels, and two green roofs.
Images: Frazier Springfield
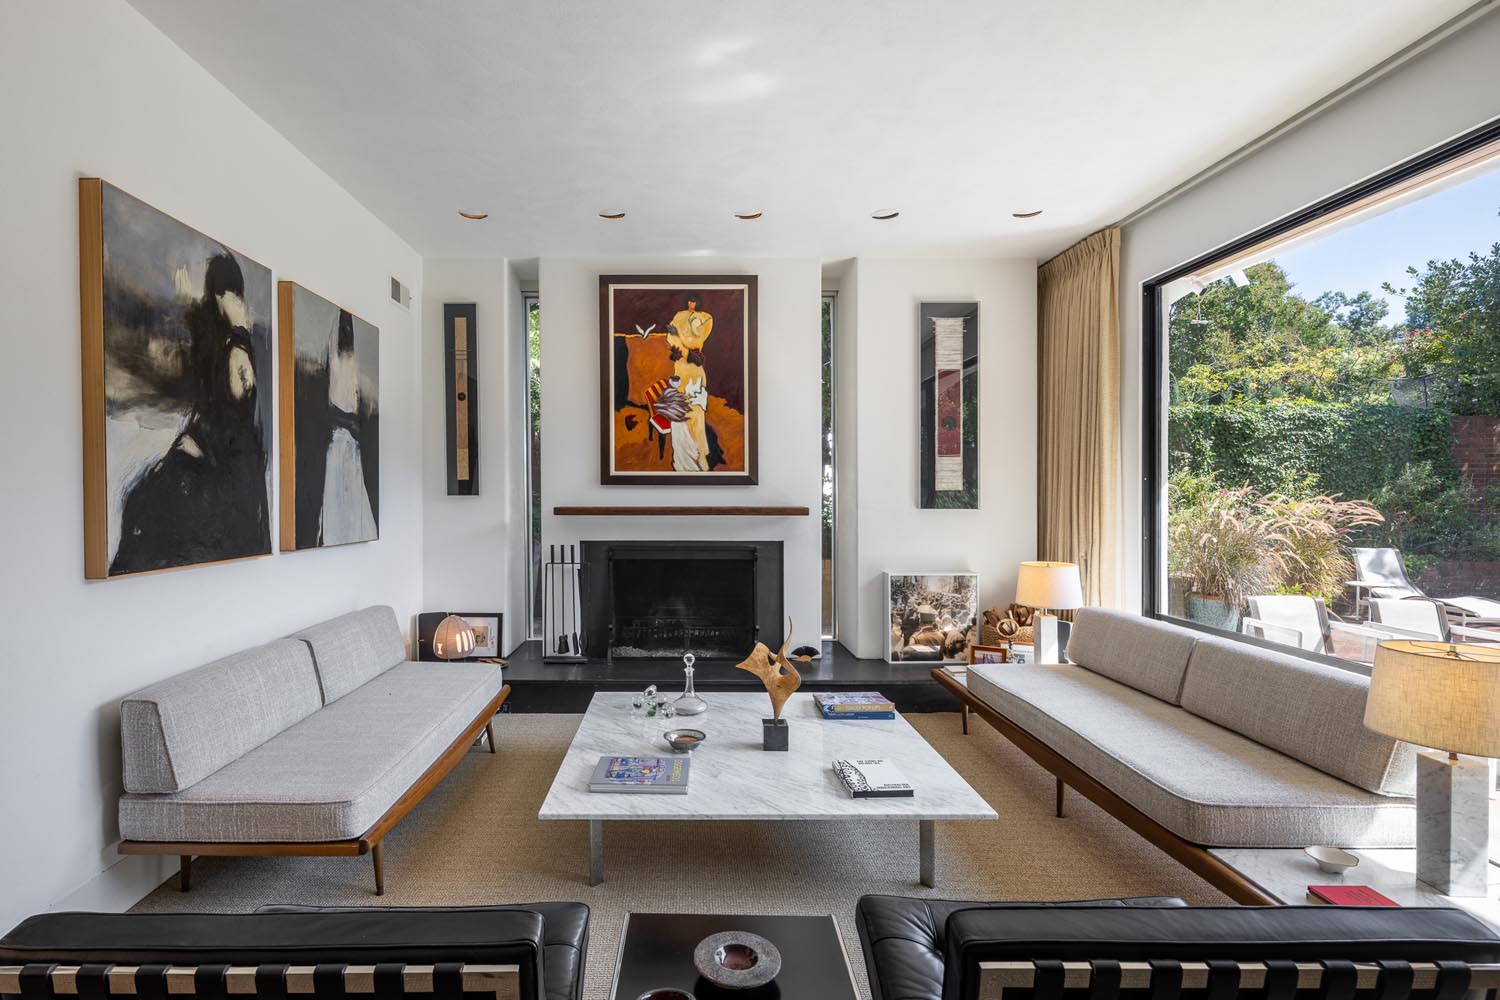
This architecturally significant home sits in the Cleveland Park neighborhood of Washington DC, behind tall black iron gates and a 7 foot brick wall surrounding the property.
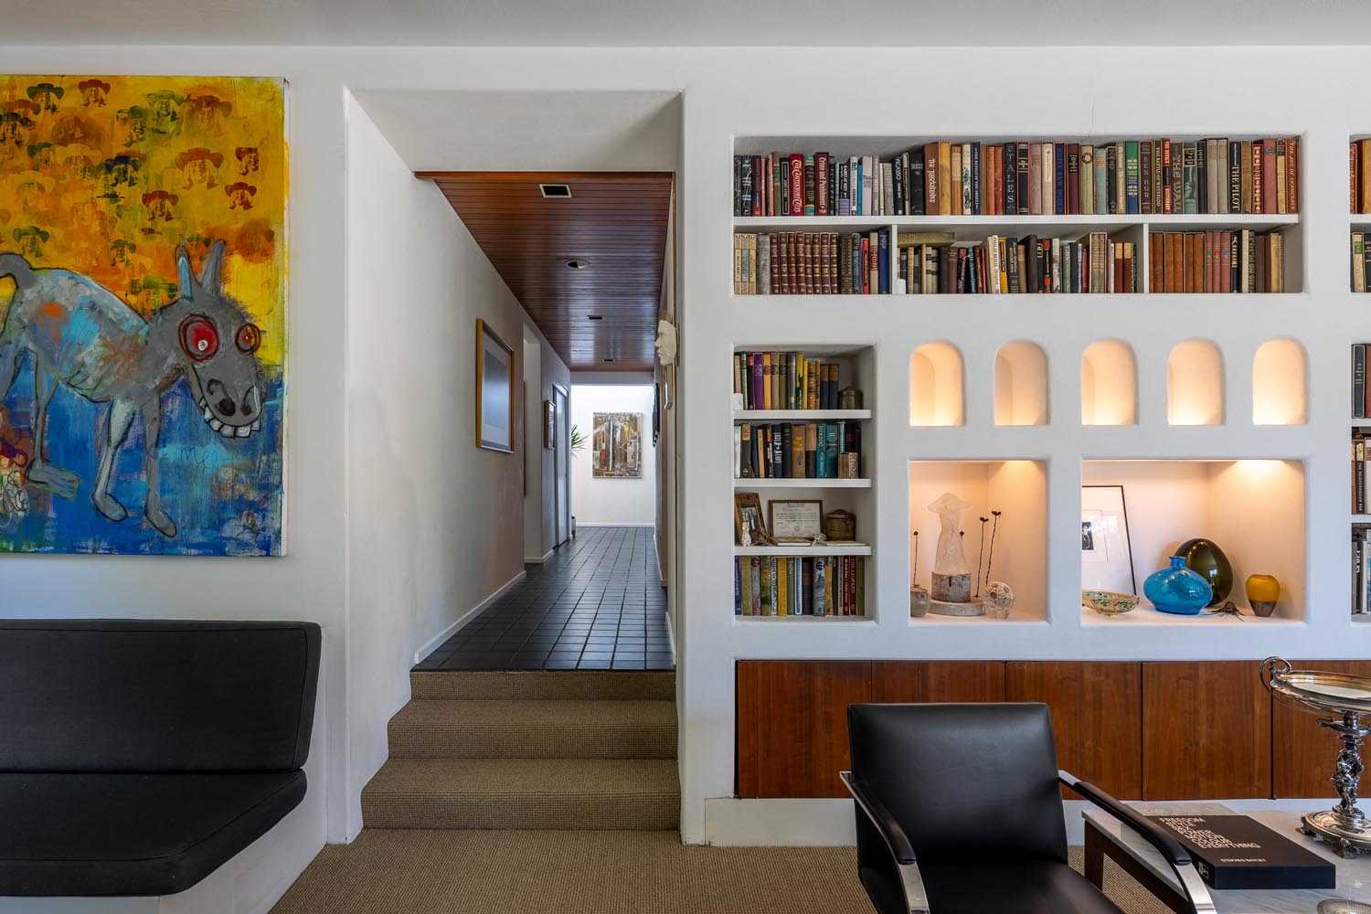
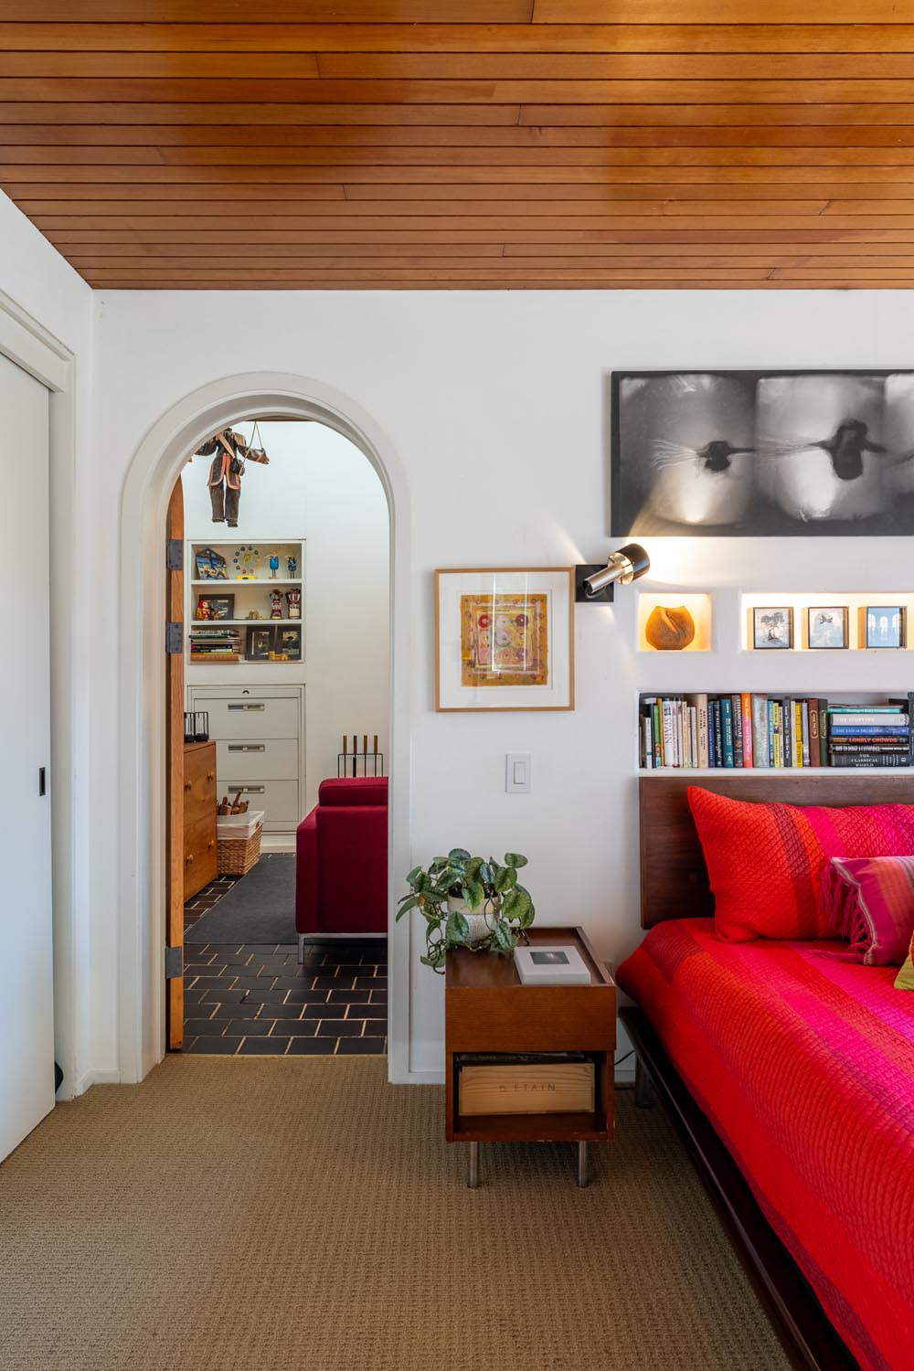
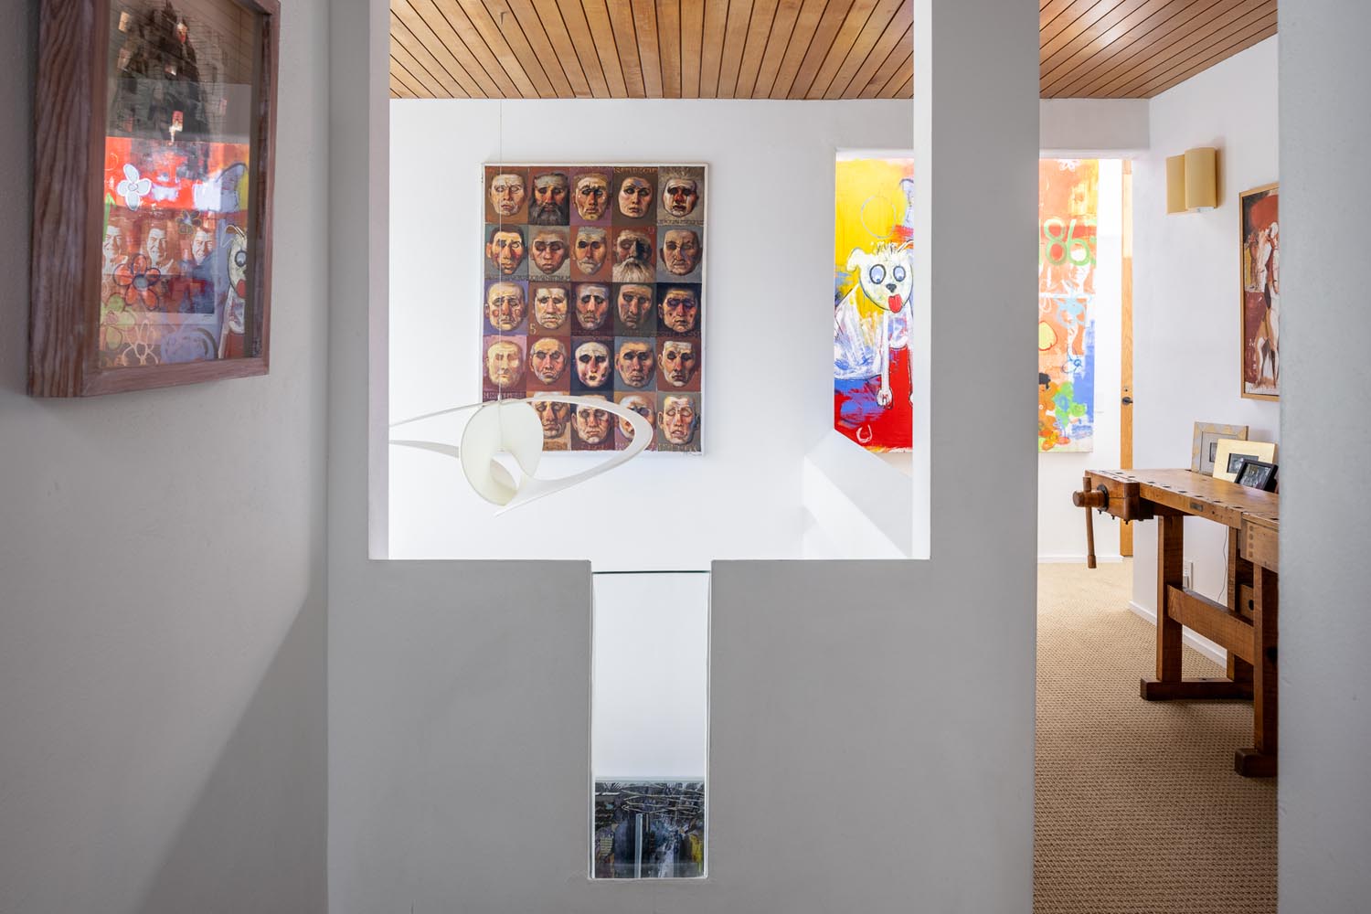
The design echoes many of the beautiful design elements of classic mid-century modern architecture, however, what gives the Kahn-Graf house it’s unique warmth was the inspiration Winthrop Faulkner drew from his visit in the 1950s to the Gardens of Pedregal outside Mexico City, which was at the time considered a radically modern development by young Mexican architects. Faulkner and his wife were charmed by the stucco façades, the privacy created by walled gardens surrounding Pedregal, and by placing entrances to the houses on the side rather than on the street – all elements that Faulkner incorporated into this home.
The house is filled with natural light, and the division of indoors and outdoors is blurred by the use of large expanses of glass and the continuation of materials from the inside to the outside. Immediately to the east is a house built by Faulkner in 1965 for his family: immediately to the west, the original wing of which was designed by Waldron Faulkner, with the addition designed by Win for his sister Celia and her husband.
Immediately behind is Win’s childhood home, designed by his father, next to which sit three similar vertical white houses all designed by Win Faulkner.
Ms. Kahn and Mr. Graf acquired the house in 1998 from an individual who had purchased it in the late 1980s from Faulkner, but never lived there choosing instead to rent it to various families, including the Sergeant Shrivers. When the Kahn-Grafs acquired the house, it required extensive repairs both to the interior and exterior. Ms. Kahn, however, was delighted that the second owner’s neglect of the house had left the original “bones“ and finishes of the house untouched.
Ms. Kahn is the daughter of another accomplished mid century modern architect and grew up hearing stories of her father‘s many professional friends, including his unusual inventor friend Bucky (Buckminster Fuller) and the German architect Ludwig Mies van der Rohe, who was the “third wheel” on one of her parents’ early dates.
In 2005, the Kahn-Grafs hired Mark McInturff to update the kitchen and certain bathrooms, which work was completed in 2008. The Kahn-Grafs carefully chose finishes and design elements (including Brazilian rosewood cabinetry and black granite) to blend seamlessly with the original design features of the house.
Images: Kate Wichlinski
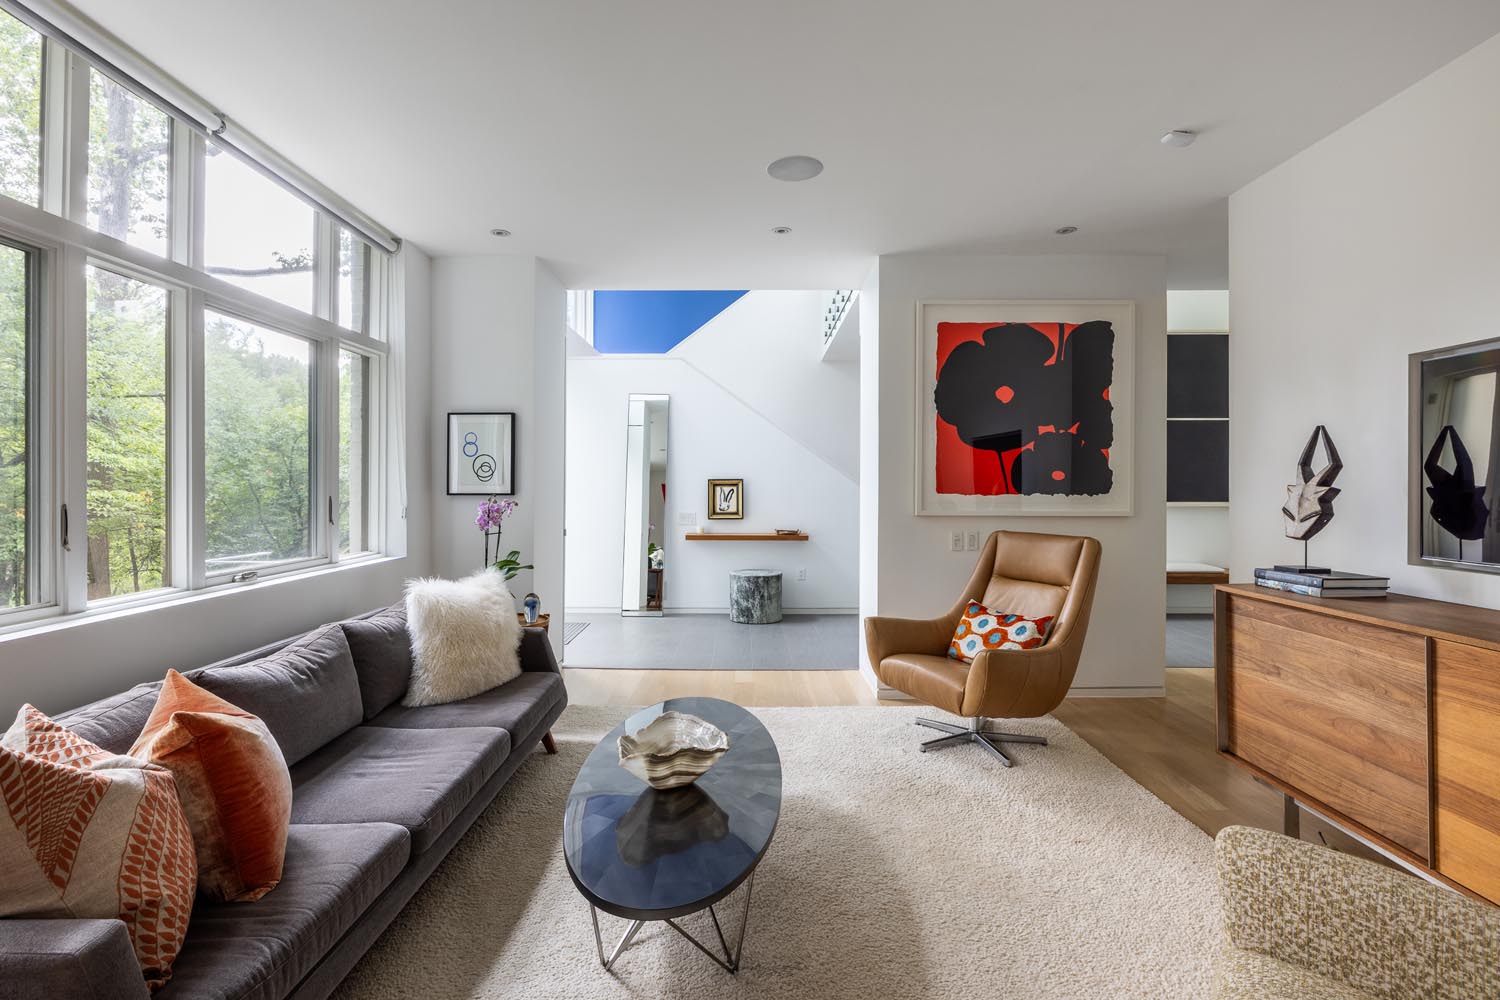
Completely reconstructed in 2015 and designed by Mark McInturff, FAIA, 6016 Chesterbrook Road reflects the architect’s exploration of privacy without isolation, openness without excess, and spaces that stay connected.
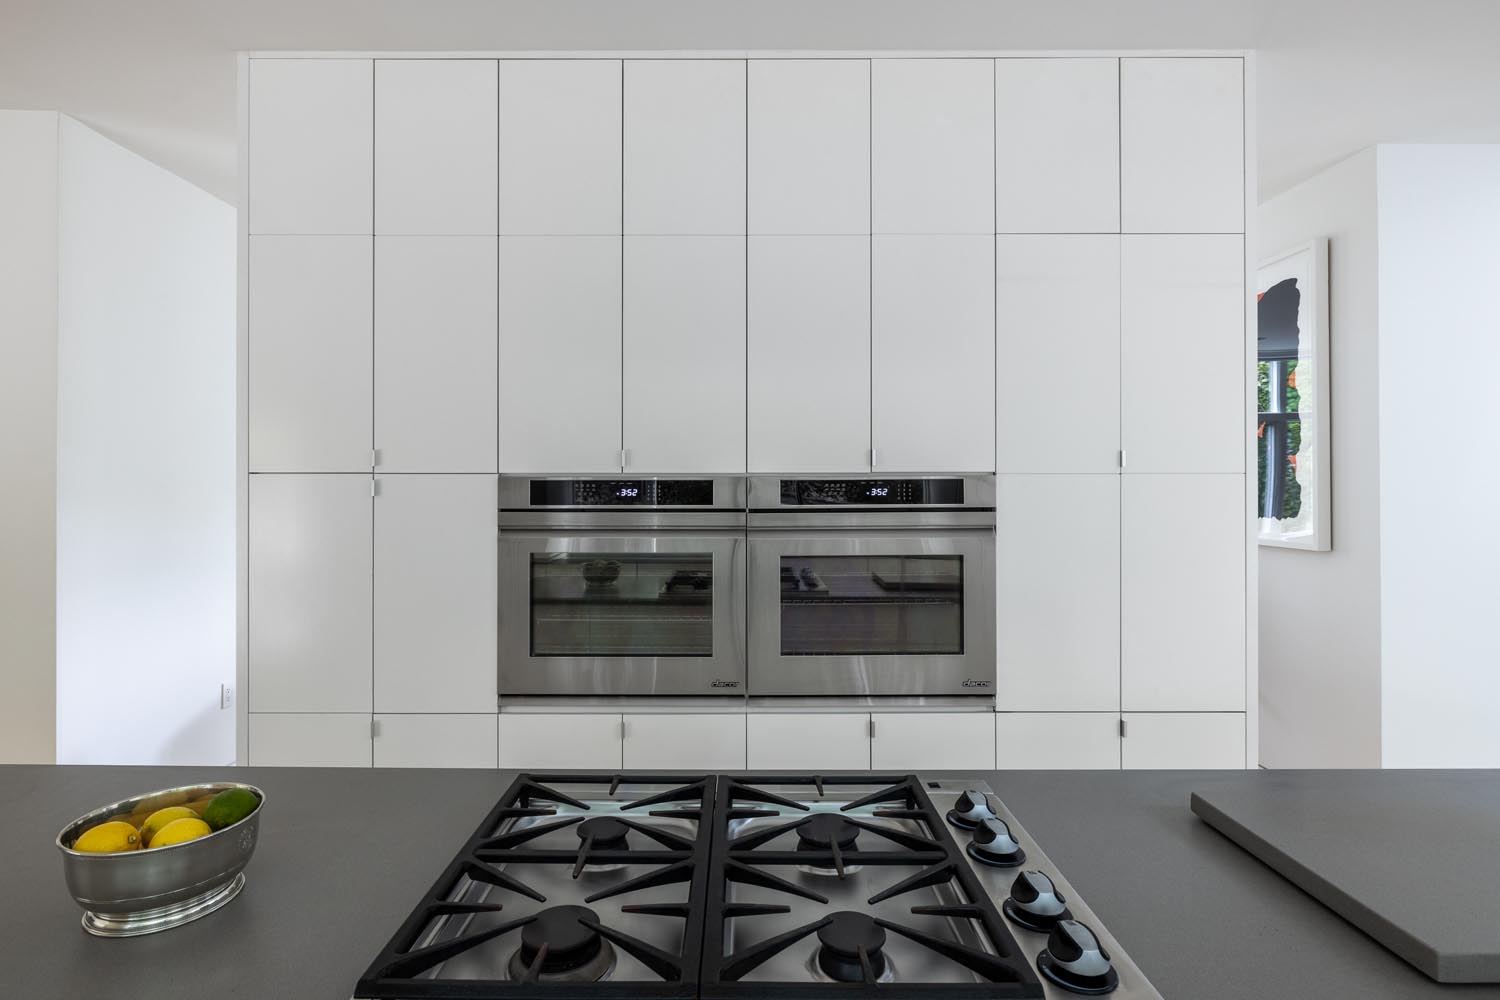
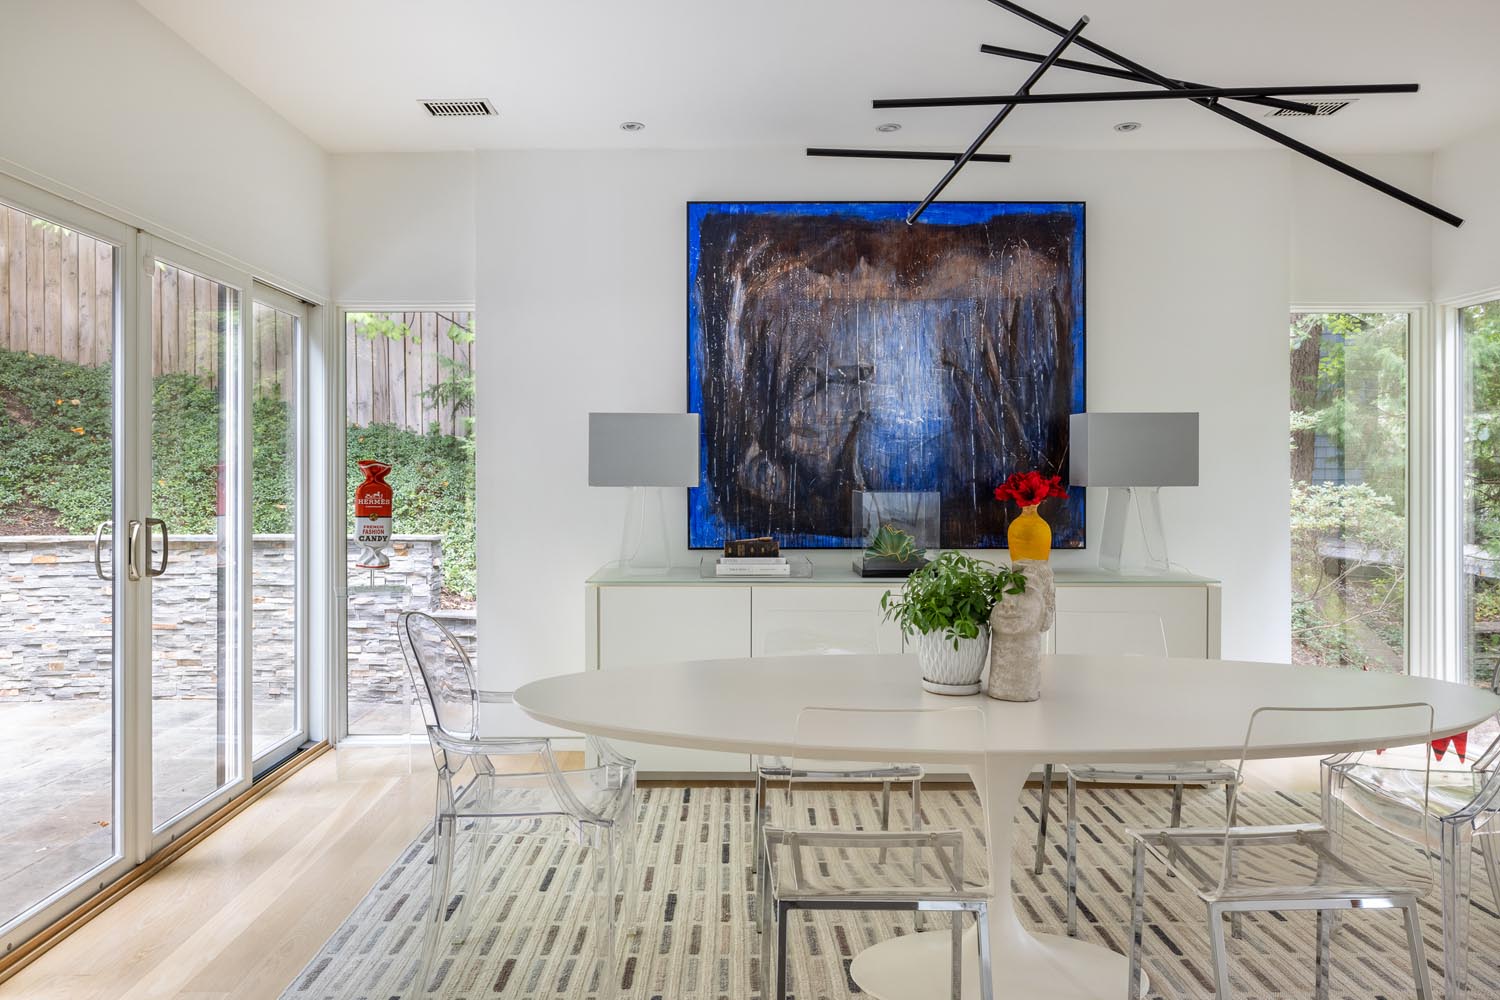
Living, dining, and kitchen spaces remain open without losing their individual purpose, while a central skylight draws daylight into the heart of the house. Every hour seems to have its own favorite room. The kitchen feels remarkably minimal because almost everything has somewhere to disappear. Custom Christiana cabinetry conceals abundant storage, complemented by Caesarstone surfaces and Sub-Zero, Dacor, and Bosch appliances. The dinner table is only the beginning of the evening.
Five bedrooms and six full baths include two flexible main-level bedrooms and a private upper level with the primary suite and two additional bedrooms. A dedicated home gym and recreation space extend the lower level.
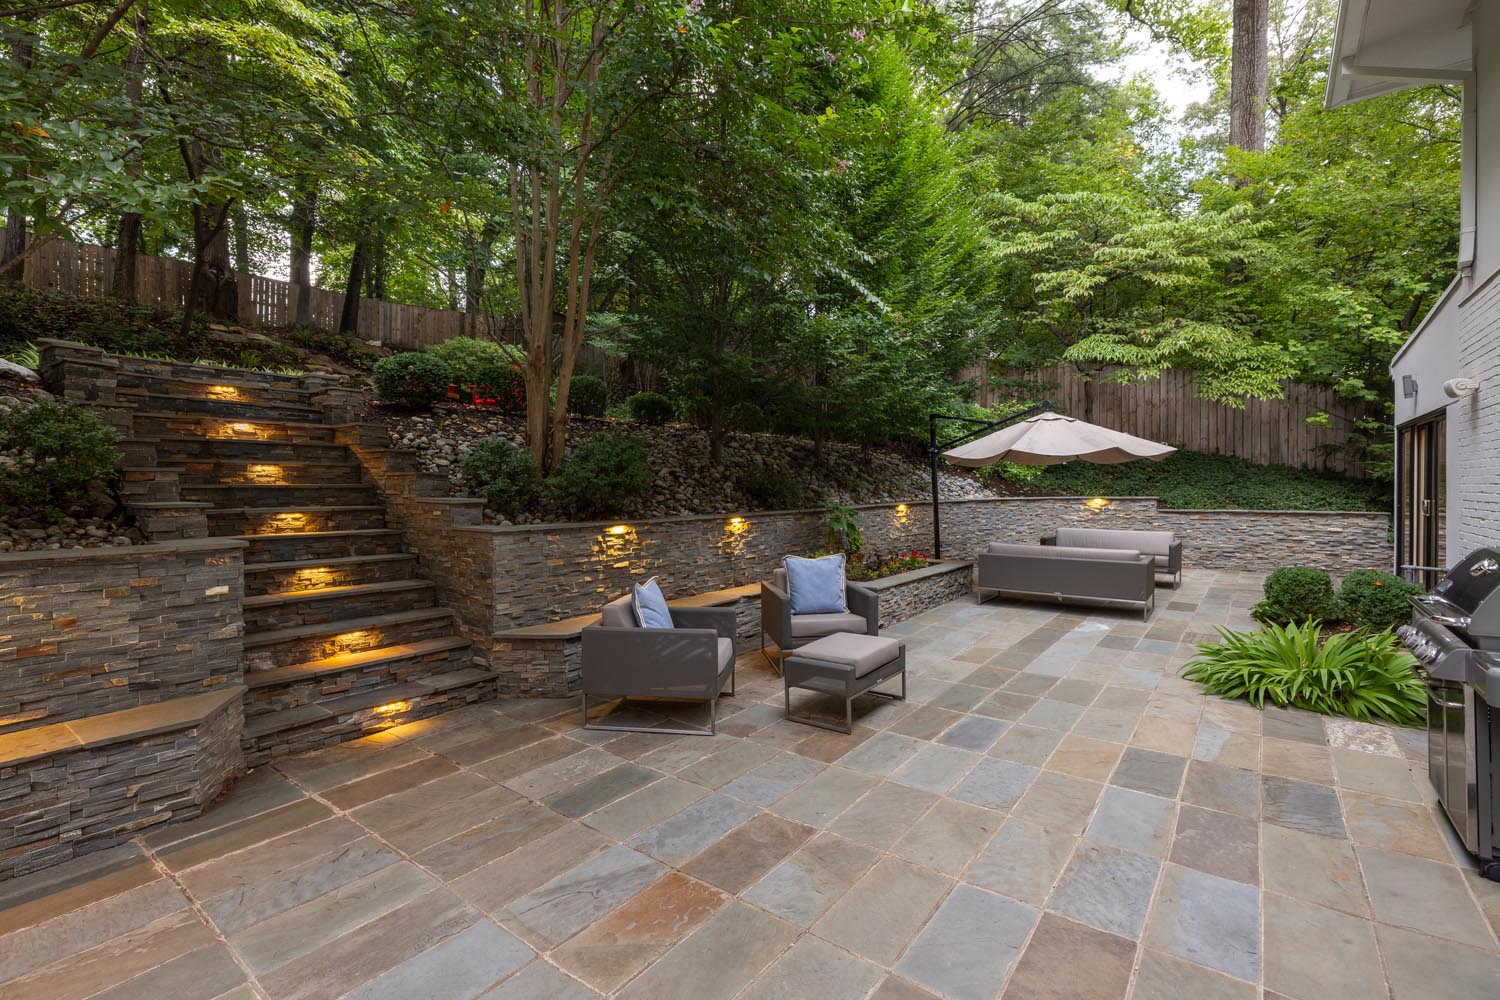
Outside, the experience is much like the interior: open, organized, and connected. The broad, protected front lawn provides a composed setting for the architecture, while the rear becomes a built landscape for cooking, dining, lounging, gardens, play, and evenings around the fire.
Images courtesy listModern
Completely reconstructed in 2015 and designed by Mark McInturff, FAIA, 6016 Chesterbrook Road reflects the architect’s exploration of privacy without isolation, openness without excess, and spaces that stay connected.
Living, dining, and kitchen spaces remain open without losing their individual purpose, while a central skylight draws daylight into the heart of the house. Every hour seems to have its own favorite room. The kitchen feels remarkably minimal because almost everything has somewhere to disappear. Custom Christiana cabinetry conceals abundant storage, complemented by Caesarstone surfaces and Sub-Zero, Dacor, and Bosch appliances. The dinner table is only the beginning of the evening.
Five bedrooms and six full baths include two flexible main-level bedrooms and a private upper level with the primary suite and two additional bedrooms. A dedicated home gym and recreation space extend the lower level.
Outside, the experience is much like the interior: open, organized, and connected. The broad, protected front lawn provides a composed setting for the architecture, while the rear becomes a built landscape for cooking, dining, lounging, gardens, play, and evenings around the fire.
A deeper focus on some of our outstanding 2026 Tour homes.